X-Ray Fluorescence Spectrometer (XRF) Testing Services – Accredited Elemental Analysis for Global Markets
Our internationally accredited laboratory delivers comprehensive X-Ray Fluorescence Spectrometer (XRF) testing services that supply manufacturers, metal processors, mining enterprises, environmental consultancies, consumer‑goods importers, electronics recyclers and precious‑metal traders worldwide with rapid, non‑destructive elemental analysis data. Every measurement is conducted within the strict framework of ISO/IEC 17025, and each report bearing the ILAC mark is unconditionally accepted by regulatory authorities, customs offices and notified bodies in all major economies. XRF testing services employ both energy‑dispersive (ED‑XRF) and wavelength‑dispersive (WD‑XRF) spectrometers to irradiate a sample with X‑rays and measure the characteristic fluorescent radiation emitted by the elements present. This technique simultaneously quantifies elements from beryllium to uranium in concentrations ranging from sub‑parts‑per‑million to percent levels, in solids, powders, liquids and thin films, often with little or no sample preparation. For a steel mill verifying a heat of stainless steel, an importer screening toys for lead, a geologist assaying drill core, or a refinery monitoring catalyst poisoning, our X-Ray Fluorescence Spectrometer testing service generates the legally robust, defensible data that underpin material certification, regulatory compliance and international trade.
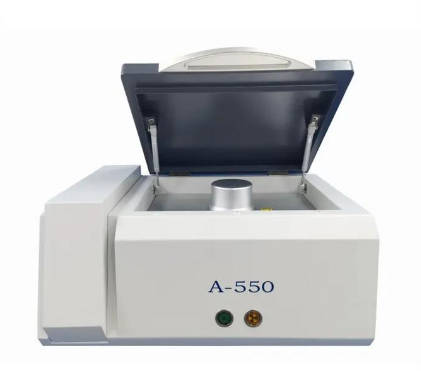
Product Samples We Regularly Analyze Using X-Ray Fluorescence Spectrometry
The non‑destructive, minimal‑preparation nature of XRF analysis makes it suitable for an extraordinarily diverse range of sample types. The following categories represent the materials most frequently tested through our XRF testing services:
- Metals and alloys – carbon and stainless steels, tool steels, aluminium and copper alloys, nickel‑base superalloys, titanium alloys, solders, brasses, bronzes and ferroalloys
- Ores, concentrates and geological materials – iron ore, bauxite, copper‑lead‑zinc concentrates, gold‑bearing rocks, rare‑earth mineral sands, limestone, dolomite and phosphate rock
- Polymers, plastics and electronic components – plastic housings, printed circuit boards, cables, connectors and moulded parts screened for RoHS compliance
- Paints, coatings and surface finishes – architectural paints, industrial coatings, anti‑corrosion primers and toy surface coatings tested for lead and other heavy metals
- Consumer goods and children's products – toys, jewellery, apparel trims, ceramic tableware, cosmetic pigments and food‑contact materials
- Environmental solids and wastes – soils, sediments, sewage sludge, fly ash, incinerator bottom ash, filter dust and construction‑demolition debris
- Petroleum products and automotive catalysts – crude oil, heavy fuel oil, waste oil, spent catalyst and catalytic‑converter monoliths
- Precious metals, jewellery and numismatic items – gold, silver, platinum, palladium alloys, bullion, dental alloys and antique coins
Metals and Alloys – Positive Material Identification and Grade Verification According to ASTM E1085, ASTM E1476 and ASTM E572
- Determination of alloy composition and grade identification by ED‑XRF and WD‑XRF according to ASTM E1085 (carbon and low‑alloy steel) and ASTM E1476 (nickel‑base alloys): the sample surface is ground to a clean, flat finish and placed in the spectrometer. The characteristic X‑ray lines of the alloying elements – chromium, nickel, manganese, molybdenum, vanadium, copper, titanium, niobium, tungsten and cobalt – are excited by an X‑ray tube, and their intensities are measured by a silicon‑drift detector or a set of analysing crystals. The concentrations are calculated from calibration curves prepared with certified reference materials, and the complete chemical composition is reported in weight percent. This X-Ray Fluorescence Spectrometer (XRF) testing service provides the objective data that steel stockholders, fabricators and pressure‑vessel manufacturers require for the positive material identification and the certification of incoming metal products to the harmonised ASTM, EN and ISO standards.
- Analysis of aluminium, copper, titanium and zinc alloys according to ASTM E1251 (aluminium) and ASTM E539 (titanium): the concentrations of silicon, iron, copper, manganese, magnesium, chromium, zinc, tin and lead in aluminium alloys, or the aluminium, vanadium, molybdenum and zirconium content of titanium alloys, are determined simultaneously. The method is calibrated with matrix‑matched reference standards, and the results are used to confirm that the alloy falls within the specified limits for the designated grade, supporting the quality‑control programmes of foundries, extrusion plants and aerospace component suppliers.
- Identification of unknown metals and verification of scrap shipments: a hand‑held or benchtop XRF analyser is used to rapidly identify the base elements and the major alloying additions of a completely unknown metal, enabling the sorting of mixed scrap, the verification of declared alloy grades and the detection of mislabelled or substituted materials. The data are generated in seconds and can be expanded to a full quantitative WD‑XRF analysis when the highest precision is required.
- Measurement of coating thickness and coating weight of metallic coatings on steel: the intensity of the X‑ray fluorescence from the zinc, aluminium or tin coating is calibrated against reference standards of known coating mass, and the result is reported in grams per square metre or micrometres. The method follows the principles of ASTM A754 and ASTM B568, and it is widely used by galvanizers and tin‑plate producers to demonstrate conformity with the minimum coating‑weight requirements of ISO 1461 and the relevant product standards.
RoHS Compliance, Consumer Goods and Toy Safety – XRF Testing Services for Hazardous Substance Screening
- Screening of electronic and electrical equipment for restricted substances according to IEC 62321 and ASTM F2617: the plastic housing, solder connections and metal components of electronic products are analysed by ED‑XRF for cadmium, lead, mercury, chromium and bromine. The concentrations of these elements are compared with the maximum‑permitted limits of the EU RoHS Directive (2011/65/EU) and the equivalent regulations of China, Japan, Korea and the Gulf States. This XRF testing service provides the rapid, non‑destructive screening data that importers and manufacturers use to demonstrate compliance before placing products on the global market, and it is accepted as the primary analytical method in the harmonised standard EN 62321‑1.
- Determination of lead and other heavy metals in paints, surface coatings and toy materials according to ASTM F2853, ASTM F2617 and the US Consumer Product Safety Improvement Act: the painted surface or the plastic component is analysed directly, and the lead content is reported in milligrams per kilogram. The method achieves a detection limit far below the 90 mg/kg limit for paint established by the US CPSC, and it is equally applicable to the verification of the EN 71‑3 migration limits for antimony, arsenic, barium, cadmium, chromium, lead, mercury and selenium in toy materials.
- Testing of ceramic and glass tableware for extractable lead and cadmium according to the principles of the EU Ceramics Directive and ASTM C738: while XRF measures the total lead and cadmium content, the data are used as a preliminary screen to identify articles that may exceed the extraction limits. The method rapidly differentiates safe, unleaded glazes from traditional lead‑fluxed glazes, providing the information that importers need to decide whether full migration testing is required.
- Analysis of heavy metals in cosmetics, pigments and personal‑care products: the powder, cream or paste is placed directly in the spectrometer, and the concentrations of lead, arsenic, mercury, cadmium, chromium and nickel are determined. The results support compliance with the EU Cosmetics Regulation (EC) No 1223/2009, the ASEAN Cosmetic Directive and the FDA limits for impurities in colour additives.
Geological, Mining and Mineral Exploration – XRF Testing Services for Geochemistry and Grade Control
- Quantitative analysis of major and minor elements in silicate rocks, iron ores and limestone according to the fused‑bead XRF method (ISO 12677, ASTM D7348): the powdered sample is fused with lithium tetraborate to produce a homogeneous glass disc, which is then analysed by WD‑XRF. The concentrations of silica, aluminium, iron, calcium, magnesium, sodium, potassium, titanium, manganese, phosphorus and sulfur are determined with a precision that meets the requirements of the JORC Code and NI 43‑101 for resource estimation. This X-Ray Fluorescence Spectrometer (XRF) testing service is the reference method for whole‑rock geochemistry and is used by mining companies worldwide to delineate ore bodies and to plan mine development.
- Assay of base‑metal ores and concentrates – copper, lead, zinc and nickel: the sample is pressed into a powder pellet and analysed by WD‑XRF. The concentrations of the economic metals and the penalty elements – arsenic, antimony, bismuth, mercury and fluorine – are reported, providing the data that smelters use to value the concentrate and to assess the charge for deleterious elements.
- Determination of rare‑earth elements, thorium and uranium in mineral sands and carbonatites: the pressed‑pellet or fused‑bead sample is analysed by WD‑XRF, and the concentrations of lanthanum, cerium, neodymium, praseodymium, yttrium, thorium and uranium are quantified. The method supports the exploration and beneficiation of rare‑earth deposits, which are critical to the global supply of permanent magnets, phosphors and battery materials.
- Portable XRF for in‑field geochemical mapping and drill‑core logging: our laboratory supports exploration teams by providing calibration standards and validating the data obtained from hand‑held XRF analysers, ensuring that the field measurements are traceable to laboratory‑based WD‑XRF analyses and meet the quality‑assurance requirements of international reporting codes.
Environmental Solids, Wastes and Contaminated Land – XRF Testing for Regulatory Compliance and Remediation
- Determination of heavy metals in soils, sediments and industrial wastes according to EPA Method 6200 and ISO 13196: the dried and sieved sample is placed in a sample cup with a thin polymer window and analysed by ED‑XRF or WD‑XRF. The concentrations of lead, arsenic, cadmium, chromium, copper, nickel, zinc, mercury and other elements are reported in milligrams per kilogram, enabling rapid site characterisation and the identification of contamination hotspots. This XRF testing service provides the cost‑effective, field‑deployable data that environmental consultants and regulatory agencies use to assess the risk to human health and the environment and to formulate remediation plans.
- Leachable elements in construction and demolition waste, fly ash and slags: the bulk composition of the waste is determined by XRF, and the elemental data are combined with the results of standardised leaching tests to predict the long‑term release of heavy metals. The results support the classification of the waste as inert, non‑hazardous or hazardous according to the EU Landfill Directive and the Basel Convention.
- Screening of airborne particulate matter and workplace aerosols collected on filters: the filter is placed directly in the ED‑XRF spectrometer, and the concentrations of metals – such as lead, cadmium, chromium, manganese and cobalt – are measured. The method follows NIOSH Method 7702 and ISO 15202‑1 and is used to monitor occupational exposure and to identify the sources of airborne pollution in urban and industrial environments.
- Determination of sulfur and chlorine in waste‑derived fuels and solid recovered fuels: the XRF spectrum of the pressed pellet is measured, and the sulfur and chlorine contents are reported. The data are critical for the control of corrosion and air emissions in cement kilns and waste‑to‑energy plants that co‑process solid recovered fuels.
Precious Metals, Jewellery, Automotive Catalysts and Petroleum Products – Specialised XRF Applications
- Assay of gold, silver, platinum and palladium in jewellery, bullion and scrap according to ASTM B568 and ISO 11495: the article is placed in a measuring cell, and the XRF spectrum is acquired. The fineness of the precious metal is determined against calibration curves prepared with certified reference alloys. This XRF testing service provides the rapid, non‑destructive assay that jewellery manufacturers, pawnbrokers, customs laboratories and bullion traders require for hallmarking, import‑export control and the valuation of scrap.
- Determination of platinum‑group metals and cerium in spent automotive catalysts: the catalyst monolith is crushed, milled and pressed into a pellet, and the concentrations of platinum, palladium, rhodium and cerium are measured by WD‑XRF. The data are used to value the scrap catalyst and to monitor the efficiency of the recycling process.
- Analysis of nickel, vanadium, iron and sulfur in crude oil and heavy fuel oils: the oil sample is analysed directly with a helium‑purged XRF spectrometer, or it is ashed and the residue is analysed. The concentrations of the elements that cause corrosion, catalyst poisoning and air‑pollutant emissions are reported, supporting compliance with the IMO 2020 sulfur cap and the fuel‑quality specifications of refineries and power plants.
- Quality control of cement, clinker and raw meal according to ASTM C114 and ISO 29581‑2: the fused‑bead sample is analysed by WD‑XRF for silica, alumina, iron oxide, calcium oxide, magnesium oxide, sulfate and alkali metals. The data are used by cement plants worldwide to control the raw‑mix proportioning and to certify the chemical composition of the finished cement to the harmonised European and ASTM standards.
Quality Assurance, Calibration and Data Integrity for XRF Testing Services
- Calibration with certified reference materials traceable to NIST, BAM, IRMM or other national metrology institutes: every analytical run includes a multi‑point calibration curve prepared from matrix‑matched reference materials, a method blank, a drift monitor and, where available, a certified reference sample. The measured value for the certified reference sample must fall within the certified uncertainty range before any client result is released.
- Method validation and estimation of measurement uncertainty according to the EURACHEM/CITAC guide and ISO 21748: for each element‑matrix combination, the method is validated for linearity, precision, accuracy, limit of detection and limit of quantification. The expanded measurement uncertainty, typically between 1 % and 10 % relative, is stated on the test report, giving the client the full transparency needed for risk‑based decision‑making.
- Regular proficiency‑testing participation and external quality‑control monitoring: our laboratory participates in international proficiency‑testing schemes for XRF analysis of metals, ores, soils and consumer products, and the z‑scores are publicly available or can be provided to the client. This commitment to external quality control is an integral part of our X-Ray Fluorescence Spectrometer (XRF) testing service and is regularly audited by accreditation bodies and regulatory agencies.
- Instrument maintenance and contamination control: the sample cups, fusion crucibles and spectrometer components are cleaned or replaced at documented intervals, and a programme of blank and carry‑over checks prevents cross‑contamination. The environmental conditions of the XRF laboratory – temperature, humidity and instrument stability – are continuously monitored and recorded.
Report Acceptance and Global Regulatory Compliance
All analyses performed within our XRF testing services are executed under the fully accredited scope of our ISO/IEC 17025 quality management system. Each test report that carries the ILAC mark is therefore automatically recognised by regulatory authorities, notified bodies, customs offices and supply‑chain partners in all major economies. For steel producers, mining companies, electronics manufacturers, consumer‑goods importers, environmental laboratories and precious‑metal traders anywhere in the world, the report constitutes legally robust, internationally accepted evidence that the elemental composition of the sample has been determined in accordance with the applicable ASTM, ISO, IEC, EPA and customer‑specified methods. The documentation can be directly used for material certification, RoHS compliance, resource reporting, environmental‑permit applications, the issue of inspection certificates according to EN 10204 or equivalent national standards, and the resolution of commercial and technical disputes concerning the elemental content of any material.