X-Ray Diffractometer (XRD) Testing Service – Accredited Phase Identification and Crystallographic Analysis for Global Markets
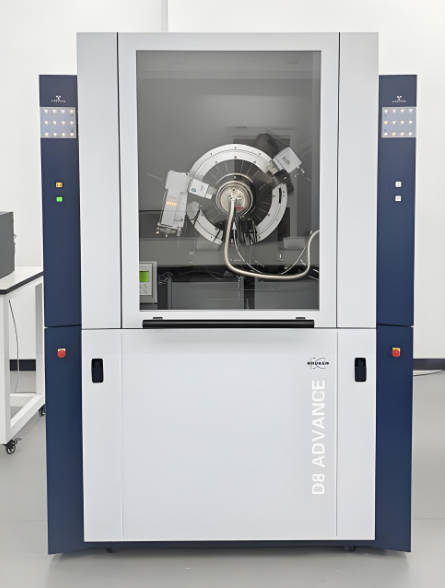
Our internationally accredited laboratory delivers a comprehensive X-Ray Diffractometer (XRD) testing service that provides pharmaceutical manufacturers, materials scientists, mining enterprises, cement producers, forensic investigators and semiconductor developers worldwide with the definitive, non‑destructive crystallographic data they require for phase identification, polymorph quantification, residual stress measurement and structural characterisation. Every analysis is performed within the rigorous framework of ISO/IEC 17025, and each report bearing the ILAC mark is unconditionally accepted by regulatory authorities, customs offices and notified bodies in all major economies. The XRD testing service directs a monochromatic X‑ray beam onto the sample and measures the resulting diffraction pattern, which serves as a unique fingerprint of the crystalline phases present. By employing powder diffraction, high‑resolution thin‑film optics, micro‑diffraction, texture goniometers and environmental stages, we provide our global clients with the legally robust, defensible data that support pharmacopoeial compliance, patent litigation, failure analysis, resource estimation and the quality control of materials ranging from cement clinker to single‑crystal turbine blades.
Product Samples We Regularly Analyze Using X-Ray Diffraction
The non‑destructive nature of XRD and its ability to analyse powders, solids, thin films and pastes make it applicable to an extraordinarily diverse range of sample types. The following categories represent the materials most frequently submitted for our X-Ray Diffractometer (XRD) testing service:
- Pharmaceuticals and excipients – active pharmaceutical ingredients, excipients, granulated blends, tablets, capsules, lyophilised powders and inhalation formulations
- Cement, clinker and construction materials – Portland cement, blended cements, clinker, gypsum, lime, fly ash, slag and hydrated cement pastes
- Metals, alloys and metallurgical products – steel, aluminium, titanium and nickel‑base alloys, welding consumables, hardfacings and additively manufactured components
- Ceramics, glass and refractory materials – alumina, zirconia, silicon carbide, porcelain, glass‑ceramics, kiln furniture and furnace linings
- Polymers and organic materials – semi‑crystalline thermoplastics, polymer films, fibres, waxes and organic pigments
- Geological samples, ores and soils – rocks, drill core, mineral sands, clays, bauxite, iron ore, phosphate rock and evaporites
- Forensic and archaeological evidence – paint chips, illicit drugs, counterfeit tablets, corrosion products, ancient pottery and metal artefacts
- Thin films and semiconductor materials – epitaxial layers, sputtered coatings, photovoltaics, transparent conductive oxides and battery electrode films
Phase Identification and Quantification for Pharmaceuticals and Excipients – XRD Testing Service According to USP, Ph. Eur. and ICH
- Polymorph and crystal‑form identification according to USP ⟨941⟩, Ph. Eur. 2.9.33 and the ICH Q6A guideline: the powder diffraction pattern of the sample is recorded and compared with a reference pattern of the desired polymorph. This X-Ray Diffractometer (XRD) testing service uniquely identifies the crystalline form present and distinguishes between polymorphs, solvates, hydrates and the amorphous phase. The data are a mandatory component of the drug substance characterisation package submitted to the FDA, EMA and other global health authorities, and they provide the definitive proof that the correct polymorph is maintained throughout manufacture and storage.
- Quantitative determination of polymorphic mixtures and crystalline–amorphous ratio: when a mixture of polymorphic forms is present, the relative intensities of the characteristic diffraction peaks are used to quantify the ratio, with detection limits for the minor form typically below 1 % by weight. For amorphous solid dispersions, the crystalline fraction is quantified against a calibration curve prepared by spiking known amounts of the crystalline API into the amorphous matrix. The data support the formulation development of poorly soluble drugs and the demonstration of physical stability over the product shelf‑life.
- Whole‑pattern Rietveld analysis for multi‑phase pharmaceutical formulations: the complete diffraction profile is fitted with a calculated pattern derived from the crystal structures of each phase, and the weight fractions of the active ingredient, each excipient and any process‑induced crystalline impurity are determined without the need for calibration standards. This method is particularly powerful for complex generic‑drug formulations and for the investigation of patent‑infringement claims.
- Non‑destructive analysis of finished tablets and capsules: the tablet or capsule is placed directly in the XRD beam, and the diffraction pattern of the active ingredient is recorded without grinding or dissolution. The method verifies that the API is present in the declared polymorphic form even after compression and coating, and it can detect the conversion of a salt to the free base or the dehydration of a hydrate during wet granulation.
Cement, Clinker and Mineral Binders – XRD Testing Service According to ASTM C1365 and EN 196‑2
- Quantitative determination of the phase composition of Portland cement clinker by Rietveld analysis according to ASTM C1365 and the Rietveld method as described in the EN 196‑2 informative annex: the clinker is ground, back‑loaded into a sample holder and scanned. The diffraction pattern is refined against crystal‑structure models of alite, belite, aluminate and ferrite, and the mass fractions of the four principal clinker phases are reported. This XRD testing service provides the direct phase‑composition data that cement plants use to adjust the raw‑mix chemistry, to optimise the burnability of the kiln feed and to predict the strength development of the cement.
- Identification and quantification of supplementary cementitious materials – fly ash, slag and natural pozzolans: the amorphous content of the SCM is determined by the Rietveld method with an internal standard, and the crystalline phases present – quartz, mullite, hematite, magnetite, free lime and periclase – are identified and quantified. The data are essential for the formulation of blended cements conforming to ASTM C595 and EN 197‑1 and for the assessment of the reactivity of the SCM.
- Determination of free lime and free magnesia in clinker and steel slag: characteristic diffraction peaks of CaO and MgO are measured, and the concentrations are reported. Elevated free‑lime content indicates incomplete clinkering and can cause unsoundness of the cement, making this test a critical quality‑control parameter for cement mills and slag processors.
- Analysis of hydrated cement pastes and concrete deterioration products: the phases formed during cement hydration – portlandite, ettringite, calcium silicate hydrate gel and calcium carbonate – are identified, and the degree of hydration and the depth of carbonation are estimated. The data support the investigation of concrete degradation, the evaluation of sulphate attack and the assessment of the long‑term durability of concrete structures.
Residual Stress, Texture and Crystallite Size – XRD Testing Service for Metals, Alloys and Engineered Components
- Determination of residual stress by the sin²ψ method according to ASTM E915 and EN 15305: the interplanar spacing of a specific crystallographic plane is measured at multiple tilt angles, and the residual stress in the surface layer of the component is calculated from the slope of the d‑spacing versus sin²ψ plot. This X-Ray Diffractometer (XRD) testing service quantifies the tensile or compressive stress introduced by welding, machining, shot peening, grinding or heat treatment, providing the data that aerospace, automotive and power‑generation engineers need to verify that the stress state is within the design limits and to prevent stress‑corrosion cracking and fatigue failure.
- Measurement of retained austenite in hardened steels according to ASTM E975: the integrated intensities of the austenite and martensite diffraction peaks are measured, and the volume fraction of retained austenite is reported. The test is widely applied to carburised gears, bearing races, tool steels and high‑strength structural components, where excessive retained austenite can cause dimensional instability and reduced hardness.
- Crystallographic texture and preferred orientation analysis: pole figures are recorded with a texture goniometer, and the orientation distribution function is calculated. The data characterise the anisotropy of rolled sheet, extruded profiles, drawn wires and electrodeposited films, and they are used to optimise the forming process and to predict the mechanical and magnetic properties of the product.
- Crystallite size and micro‑strain determination by line‑profile analysis: the broadening of the diffraction peaks is analysed by the Scherrer equation and by the Williamson‑Hall or the Warren‑Averbach method. The average crystallite size and the lattice micro‑strain are reported, providing insight into the effect of milling, annealing, plastic deformation and irradiation on the material's microstructure.
Geological, Mining and Forensic XRD Applications – Mineralogy, Exploration and Trace Evidence
- Quantitative whole‑rock mineralogy and clay‑mineral analysis according to the Rietveld method and the USGS protocols: the sample is ground and analysed in the as‑received state and after ethylene‑glycol solvation and heating. The mineral phases – quartz, feldspars, carbonates, micas, clay minerals, zeolites, iron oxides and sulfides – are identified and quantified, and the clay‑mineral assemblage is characterised. This XRD testing service provides the fundamental mineralogical data required for hydrocarbon‑reservoir evaluation, geothermal‑field assessment, ore‑body modelling and the geotechnical characterisation of soils and rocks.
- Iron‑ore and bauxite phase analysis for process optimisation: the concentrations of hematite, magnetite, goethite, gibbsite, boehmite, diaspore, kaolinite and quartz are determined by Rietveld refinement. The data predict the behaviour of the ore during beneficiation, leaching and smelting, directly supporting the valuation of mineral deposits and the optimisation of the extraction process.
- Identification of corrosion products, scales and deposits: a minute amount of the unknown powder is mounted on a zero‑background holder, and the diffraction pattern is acquired. The crystalline corrosion products – such as magnetite, hematite, goethite, lepidocrocite, akaganeite, siderite and iron sulfides – are identified, providing the forensic evidence that corrosion engineers use to diagnose the mechanism of failure in pipelines, boilers and heat exchangers.
- Forensic comparison of paint chips, illicit drugs and counterfeit pharmaceuticals: the XRD pattern of the questioned sample is compared with a reference database, and the crystalline phases present are identified. The method distinguishes between different pigment formulations, detects cutting agents in street drugs, and confirms the presence or absence of the declared active ingredient in suspect tablets. The non‑destructive nature of XRD preserves the evidence for further examination, and the report is admissible in courts of law.
Thin Films, Advanced Materials and Environmental Stages – Specialised XRD Capabilities
- Grazing‑incidence XRD and X‑ray reflectivity of thin films and coatings according to ASTM F2458: the incident beam is fixed at a low angle, and the diffraction pattern or the reflectivity curve is recorded. The technique identifies the crystalline phases in films as thin as a few nanometres, measures the film thickness, density and roughness by X‑ray reflectivity, and detects interdiffusion and reaction layers at the film‑substrate interface. This XRD testing service is critical for the development and quality control of semiconductor devices, magnetic storage media, solar cells and wear‑resistant coatings.
- High‑temperature and controlled‑atmosphere XRD: the sample is heated in a controlled atmosphere – air, nitrogen, argon or vacuum – from ambient temperature up to 1500 °C, and the diffraction pattern is recorded in real time. The technique reveals phase transformations, solid‑state reactions, oxidation and reduction processes, thermal expansion and the formation of intermediate compounds, providing the fundamental thermodynamic and kinetic data that materials scientists and process engineers use to design new alloys, catalysts and ceramics.
- Environmental XRD for clay minerals, zeolites and humidity‑sensitive materials: the relative humidity around the sample is controlled, and the diffraction pattern is measured as a function of hydration state. The method quantifies the swelling behaviour of montmorillonite, the cation‑exchange capacity of zeolites and the hydration of pharmaceutical salts, directly supporting the development of controlled‑release formulations and the assessment of the stability of building materials.
- Micro‑diffraction and mapping of heterogeneous samples: a fine X‑ray beam is directed onto a specific region of a polished section, a fracture surface or a single fibre, and the diffraction pattern is collected. The technique identifies individual grains, precipitates and inclusions, and it maps the distribution of phases across a weld, a diffusion couple or a geological thin section, providing spatially resolved crystallographic data at the micrometre scale.
Report Acceptance and Global Regulatory Compliance
All analyses performed within our X-Ray Diffractometer (XRD) testing service are executed under the fully accredited scope of our ISO/IEC 17025 quality management system. Each test report that carries the ILAC mark is therefore automatically recognised by regulatory authorities, notified bodies, customs offices and supply‑chain partners in all major economies. For pharmaceutical manufacturers, cement producers, metallurgical processors, mining enterprises, forensic investigators and advanced‑materials developers anywhere in the world, the report constitutes legally robust, internationally accepted evidence that the crystallographic identity, phase composition and structural characteristics of the sample have been determined in accordance with the applicable USP, Ph. Eur., ASTM, ISO, EN and customer‑specified methods. The documentation can be directly used for drug‑registration submissions, material certification, resource‑reporting compliance, failure‑analysis reports, the issue of inspection certificates according to EN 10204 or equivalent national standards, and the resolution of commercial and technical disputes concerning the crystalline composition, polymorphic purity and physical properties of any crystalline material.