Static Unbalance Experiment – Accredited Rotor Balancing and Unbalance Tolerance Verification for Global Markets
Our internationally accredited laboratory provides a specialist static unbalance experiment service that enables manufacturers of rotating components, wheel assemblies, turbocharger cartridges, electric‑motor armatures, industrial fans and precision‑machine spindles worldwide to measure the residual static unbalance, to verify conformance with the specified balance quality grade and to guide the single‑plane correction process. Every measurement is performed under the rigorous framework of ISO/IEC 17025, and each report carrying the ILAC mark is unconditionally accepted by regulatory authorities, notified bodies and supply‑chain partners in all major economies. The static unbalance experiment quantifies the mass eccentricity and the resulting centrifugal force that a rotor will generate at its service speed, and it expresses the result as a mass‑radius product (g·mm or oz·in) together with the angular location of the heavy spot. For a wheel manufacturer certifying a new steel rim, a clutch‑cover assembler verifying the balance of a pressure‑plate, or a turbine‑engine shop qualifying a compressor disc, this service delivers the legally robust, traceable unbalance data that underpin product acceptance, vibration‑reduction and compliance with the relevant ISO, SAE, ASTM and customer‑specified standards.
Product Samples We Regularly Subject to the Static Unbalance Experiment
Our hard‑bearing and soft‑bearing balancing machines, precision mandrels, optical angle‑reference systems and calibrated balancing arbours accommodate rotors from a few grams to several hundred kilograms. The following categories represent the most frequently tested items:
- Road‑vehicle wheels, rims and tyre assemblies – steel and aluminium passenger‑car wheels, motorcycle wheels, truck and bus wheels, and complete tyre‑rim assemblies where the static unbalance directly affects the ride comfort and the steering‑wheel vibration
- Brake discs, drums and clutch components – ventilated and solid brake rotors, brake drums, flywheels, clutch pressure‑plates and driven‑plates for passenger cars, commercial vehicles and racing applications
- Turbocharger cartridges and compressor wheels – turbine‑shaft‑and‑compressor‑wheel assemblies for automotive and industrial turbochargers, which rotate at speeds exceeding 100 000 rpm and must meet a very low unbalance tolerance
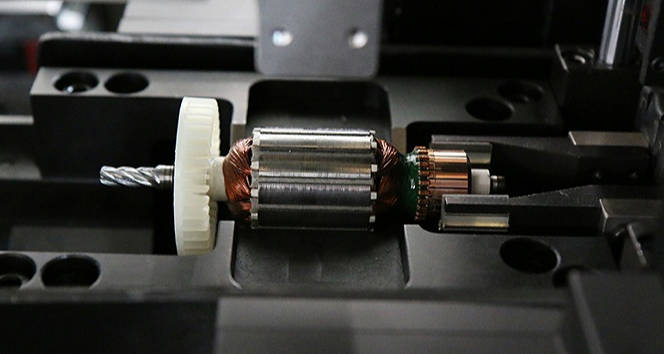
- Electric‑motor and generator armatures – DC‑motor armatures, permanent‑magnet rotor shafts, squirrel‑cage rotors and wound‑field rotors for industrial, traction and domestic‑appliance motors
- Fans, impellers and blower wheels – axial‑fan blades, centrifugal‑fan impellers, HVAC blower wheels and cooling‑fan assemblies for automotive, agricultural and industrial use
- Pump impellers and turbine wheels – single‑stage and multi‑stage pump impellers, water‑turbine runners and steam‑turbine discs for which the residual unbalance governs the bearing‑life and the seal‑performance
- Grinding‑wheel and tool‑holder assemblies – grinding‑wheel arbours, milling‑machine spindles, boring‑bar cartridges and high‑speed tool‑holders for precision machining
Static Unbalance Measurement Methods and Balance‑Tolerance Evaluation – According to ISO 1940‑1, ISO 21940‑11 and SAE ARP 4163
- Determination of the residual static unbalance and the heavy‑spot angle by the single‑plane hard‑bearing or soft‑bearing method according to ISO 21940‑11 (Mechanical vibration – Rotor balancing – Part 11: Procedures and tolerances for rotors with rigid behaviour) and the general principles of ISO 1940‑1: the rotor is mounted on a calibrated balancing machine, and the centrifugal force or the displacement generated by the unbalance is measured at the balancing speed. The instrument directly displays the mass‑radius product of the required correction in the selected correction plane and the angular location of the heavy spot. The static unbalance experiment verifies that the residual unbalance is below the permissible limit Uper, which is calculated from the balance quality grade G (for example, G 6.3 for general‑purpose machinery, G 2.5 for machine‑tool spindles or G 40 for car wheels) and the rotor mass and service speed.
- Single‑plane correction and the verification of the corrected state: a trial weight or a calculated correction mass is added or removed at the indicated angle, and the balancing machine is run again to confirm that the residual unbalance has been reduced to an acceptable level. The final unbalance reading and the correction‑mass geometry are recorded, and the result is reported as the achieved balance quality grade. This static unbalance experiment provides the documented evidence that the rotor has been balanced to the specification required for the next assembly stage or for the final dispatch.
- Measurement of the static couple‑unbalance ratio and the separation of static and dynamic unbalance components: for rotors that are balanced in a single‑plane configuration, the static unbalance is separated from any residual couple‑unbalance by the balancing‑machine software, and the static contribution is reported individually. The test identifies the rotors that require a two‑plane balancing procedure because the couple‑unbalance component is excessive.
- Evaluation of the balance‑machine performance and the measurement uncertainty according to ISO 21940‑12 (Mechanical vibration – Rotor balancing – Part 12: Procedures for the verification of balancing machines): the balancing machine is periodically verified with a calibrated test rotor, and the linearity, the angle‑repeatability and the minimum‑achievable unbalance are documented. The expanded measurement uncertainty of the static unbalance experiment is reported, and the data are used to guarantee that the machine is capable of detecting the unbalance to well below the specified tolerance.
- Static unbalance testing of wheel and tyre assemblies at elevated speeds to simulate the road‑force excitation: the tyre‑rim assembly is mounted on a high‑speed balancing machine, and the static unbalance is measured at speeds up to 300 km/h, providing the data that the automotive original‑equipment manufacturer uses to approve the wheel for the vehicle programme and to set the maximum‑permissible road‑force variation.
- Influence of the arbour, the mandrel and the tooling on the measured unbalance: the run‑out of the arbour and the concentricity of the mounting are measured, and the unbalance contribution of the tooling is subtracted by the machine software. This static unbalance experiment ensures that only the rotor's own unbalance is reported, eliminating the false‑positive readings that could lead to an unnecessary correction.
Report Acceptance and Global Regulatory Compliance
All measurements performed within our static unbalance experiment programme are executed under the fully accredited scope of our ISO/IEC 17025 quality management system. Each test report that carries the ILAC mark is therefore automatically recognised by regulatory authorities, notified bodies, customs offices and supply‑chain partners in all major economies. For wheel manufacturers, turbocharger and compressor builders, electric‑motor producers, industrial‑fan and pump‑impeller makers and grinding‑machine spindle designers anywhere in the world, the report constitutes legally robust, internationally accepted evidence that the residual static unbalance, the balance quality grade and the correction‑mass data have been determined in accordance with the applicable ISO, SAE, ASTM and customer‑specified methods. The documentation can be directly used to support CE marking, the issue of inspection certificates according to EN 10204 or equivalent national standards, the compilation of the technical file for type‑examination, and the resolution of commercial and technical disputes concerning the unbalance and the vibration performance of any rotating component.