Metal Porous Plate Material Testing Service – Accredited Porosity, Permeability, Strength and Durability Evaluation for Global Markets
Our internationally accredited laboratory delivers a specialist metal porous plate material testing service that empowers manufacturers of sintered metal powder sheets, diffusion‑bonded wire‑mesh laminates, etched metal foil filters, sparger plates, fluidisation pads and acoustic silencers worldwide to independently verify the pore‑size distribution, permeability, mechanical strength, corrosion resistance and long‑term durability of their products. Every measurement is conducted under the rigorous framework of ISO/IEC 17025, and each report bearing the ILAC mark is unconditionally accepted by regulatory authorities, notified bodies and supply‑chain partners in all major economies. The metal porous plate material testing service subjects the flat, rigid porous sheet to a comprehensive suite of physical, hydraulic, mechanical, thermal and chemical evaluations, quantifying the bubble‑point pore size, the mean‑flow pore diameter, the air and the liquid permeability, the tensile and the flexural strength, the burst pressure, the resistance to the aggressive chemicals and the high‑temperature oxidation, and the surface cleanliness and the particle‑shedding behaviour. For a manufacturer certifying a sintered stainless‑steel filter plate for the pharmaceutical or the food‑and‑beverage sector, an exporter of porous titanium gas‑diffusion layers for the hydrogen‑electrolyser market, or a process‑engineer qualifying a sparger panel for a bioreactor, this service delivers the legally robust, defensible data that underpin product certification, process validation and compliance with the relevant ASTM, ISO, EN and customer‑specified standards.
Product Samples We Regularly Subject to Metal Porous Plate Material Testing
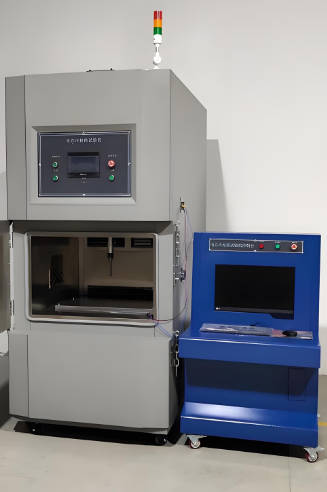
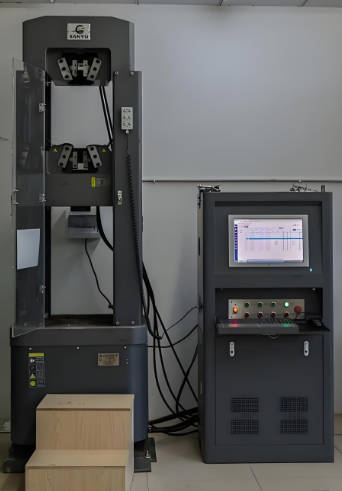
Our bubble‑point porometers, capillary‑flow porometers, air‑permeability testers, universal tensile and bending machines, salt‑spray chambers and scanning‑electron‑microscope image‑analysis systems accommodate a broad variety of sintered, diffusion‑bonded and etched porous metal sheet products. The following categories represent the most frequently tested items:
- Sintered metal powder porous sheets and plates – flat, rigid panels produced from the sintering of metal powders, such as the bronze, the 316L and the 304 stainless‑steel, the nickel, the titanium and the Hastelloy powders, used for the fluidisation, the aeration, the vacuum‑chuck hold‑down and the gas‑diffusion functions
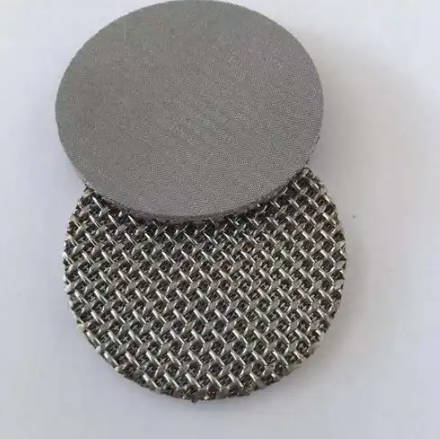
- Multilayer sintered stainless‑steel wire‑mesh laminates – two‑, three‑ and five‑layer constructions of plain‑weave and Dutch‑weave wire cloth, diffusion‑bonded in a vacuum furnace to form a rigid, high‑strength porous sheet for the high‑pressure hydraulic and the polymer‑melt filtration
- Sintered metal‑fiber nonwoven felt sheets – randomly laid and sintered fine‑diameter stainless‑steel, nickel‑alloy or titanium fibers, providing the high porosity and the tortuous‑path depth‑filtration for the gas‑cleaning, the mist‑elimination and the sound‑attenuation applications
- Etched and electroformed metal porous foils – nickel, copper and stainless‑steel thin sheets with a precisely patterned array of micro‑pores produced by the photochemical etching or the electroforming, used for the ink‑jet nozzle‑filters, the micro‑sieves and the high‑precision laboratory‑screens
- Porous metal plates with an integrated support‑frame or a sealing edge – the finished filter elements that incorporate a solid metal rim for the welding or the clamping into the filter housing, tested for the integrity of the weld and the flatness of the sealing surface
- Aged, cleaned and chemically exposed porous metal plate specimens – samples that have undergone the multiple cleaning‑and‑sterilisation cycles, or that have been exposed to the process‑stream chemicals, submitted for the residual permeability and the pore‑size stability assessment
Pore Size, Bubble Point and Permeability – Metal Porous Plate Material Testing According to ISO 4003, ASTM E128 and ISO 4022
- Determination of the maximum pore size and the first‑bubble‑point by the bubble‑point method according to ISO 4003 (Permeable sintered metal materials – Determination of bubble test pore size) and ASTM E128 (Standard Test Method for Maximum Pore Diameter and Permeability of Rigid Porous Filters for Laboratory Use): a fully wetted specimen of the porous metal plate is mounted in a test cell, and a controlled gas pressure is applied from one side. The pressure at which the first continuous stream of bubbles emerges from the liquid‑covered surface is recorded, and the maximum pore diameter is calculated from the bubble‑point pressure and the surface tension of the test liquid. This metal porous plate material testing service provides the fundamental rating parameter that is stamped on the filter element and that the user relies upon to select the correct micron grade for the particle‑removal task.
- Pore‑size distribution by the capillary‑flow porometry according to ASTM F316 (Standard Test Methods for Pore Size Characteristics of Membrane Filters by Bubble Point and Mean Flow Pore Test) and ISO 2942 (Hydraulic fluid power – Filter elements – Verification of fabrication integrity and determination of the first bubble point): the gas flow through the wetted and the dry specimen is measured as a function of the applied pressure, and the mean‑flow pore size, the smallest pore size and the pore‑size distribution curve are calculated and reported, providing the complete characterisation of the filtration‑accuracy and the permeability of the sintered metal plate.
- Determination of the air and the water permeability according to ISO 4022 (Permeable sintered metal materials – Determination of fluid permeability) and the internal procedures: the volumetric flow rate of the air or the water through the porous plate is measured at several differential pressures, and the permeability coefficient in square metres or in litres per minute per square centimetre at a defined pressure is reported. This metal porous plate material testing service quantifies the flow‑capacity of the porous material and is used by the process‑designer to calculate the pressure drop across the filter, the sparger or the fluidisation pad.
- In‑situ integrity and the forward‑flow test of the installed sintered porous plate according to the principles of ASTM F838 (Standard Test Method for Determining Bacterial Retention of Membrane Filters Utilized for Liquid Filtration, adapted for the metal‑mesh cartridges) and the internal procedures: the wetted plate is subjected to a controlled gas pressure, and the diffusive‑flow or the bubble‑point measurement is performed to detect any oversized pores, the mechanical defects or the seal‑leaks that would compromise the sterilising‑grade performance.
- Measurement of the porosity and the solid‑volume fraction by the gravimetric and the Archimedes method according to ISO 2738 (Sintered metal materials, excluding hardmetals – Permeable sintered metal materials – Determination of density, oil content, and open porosity): the bulk density and the open porosity of the porous metal plate are determined, providing the data that the manufacturer uses to control the sintering cycle and the raw‑material quality.
Mechanical Strength, Structural Integrity and Dimensional Stability – Metal Porous Plate Material Testing According to ISO 6892‑1, ASTM D790 and ISO 2738
- Determination of the tensile strength, the elongation and the Young's modulus of the porous metal plate according to ISO 6892‑1 (Metallic materials – Tensile testing) and the internal adaptations for the porous specimens: a strip specimen is cut from the sintered plate and pulled at a constant crosshead speed, and the ultimate tensile strength, the yield strength and the elongation at break are reported for both the machine and the transverse directions. This metal porous plate material testing service verifies that the sintering process has produced a sound, ductile bond at every particle‑to‑particle contact and that the plate can withstand the mechanical loads imposed by the differential pressure and the flow‑induced vibration.
- Flexural strength and the bending modulus by the three‑point bending method according to ASTM D790 (Standard Test Methods for Flexural Properties of Unreinforced and Reinforced Plastics, adapted for the metallic porous sheets) and the internal procedures: the specimen is supported on two rollers and loaded at mid‑span, and the flexural stress‑strain curve and the maximum bending stress at the failure are recorded, providing the data that the designer uses to specify the minimum plate thickness for the unsupported‑span application.
- Burst‑pressure and the collapse‑pressure testing of the porous metal disc according to ISO 2941 (Hydraulic fluid power – Filter elements – Verification of collapse/burst pressure rating) and the internal procedures: the disc is sealed and pressurised hydraulically or pneumatically, and the pressure at which the first rupture or the permanent deformation occurs is reported, providing the safety‑margin data for the filter‑housing design.
- Measurement of the thickness, the basis weight and the flatness of the porous metal plate according to ISO 9073‑2 (Textiles – Test methods for nonwovens – Part 2: Determination of thickness, adapted for the porous metal sheets) and the internal procedures: the thickness is measured by a calibrated micrometre under a defined contact pressure, and the areal density is determined gravimetrically, providing the basic process‑control data for the sintering‑press and the calender.
- Resistance to the thermal cycling and the high‑temperature oxidation stability: the porous metal plate specimen is heated in an air‑circulating oven at the maximum rated service temperature – up to 600 °C for the stainless‑steel and 900 °C for the nickel‑alloy grades – for a defined period, and the change in the mass, the permeability and the tensile strength is reported, defining the safe operating‑temperature limit in the oxidative environments.
Corrosion Resistance, Cleanliness and Chemical Compatibility – Metal Porous Plate Material Testing According to ASTM B117, ISO 9227 and ISO 175
- Resistance to the neutral salt‑spray and the copper‑accelerated acetic‑acid salt‑spray according to ASTM B117 (Standard Practice for Operating Salt Spray – Fog Apparatus) and ISO 9227: the porous metal plate is exposed to a continuous salt‑fog environment for a specified period, and the time to the first appearance of the red rust, the pit‑depth and the loss of the mechanical strength are evaluated, providing the corrosion‑resistance data for the material‑selection in the marine, the offshore and the chemical‑plant applications. This metal porous plate material testing service is mandatory for the qualification of the stainless‑steel grades and the surface‑passivation treatments.
- Chemical‑compatibility immersion test according to ISO 175 (Plastics – Methods of test for the determination of the effects of immersion in liquid chemicals, adapted for the sintered metals) and the internal procedures: the specimen is immersed in the process‑specific chemical – the concentrated sulfuric acid, the sodium hydroxide, the hydrocarbon solvent or the cleaning‑in‑place detergent – at the elevated temperature, and the change in the mass, the permeability and the tensile strength is reported, certifying the long‑term stability of the porous metal plate in the target service environment.
- Determination of the cleanability and the particle‑shedding behaviour according to the internal procedures and the guidelines of the FDA and the European Hygienic Engineering and Design Group: the porous metal plate is contaminated with a standardised test dust or a bacterial suspension, and the efficiency of the cleaning by the back‑flushing, the ultrasonic agitation or the chemical dissolution is quantified, ensuring that the porous component can be restored to the near‑original permeability without the release of the trapped debris into the product stream.
- Measurement of the surface‑roughness and the fibre‑shedding by the tape‑lift and the optical‑microscopy methods: the surface of the porous plate is pressed against an adhesive tape or a clean cloth, and any detached metal particles are counted and sized, certifying the material for the ultra‑clean and the semiconductor‑grade gas‑distribution applications.
Report Acceptance and Global Regulatory Compliance
All measurements performed within our metal porous plate material testing service are executed under the fully accredited scope of our ISO/IEC 17025 quality management system. Each test report that carries the ILAC mark is therefore automatically recognised by regulatory authorities, notified bodies, customs offices and supply‑chain partners in all major economies. For sintered metal‑powder and metal‑fiber plate manufacturers, filter‑cartridge and sparger‑panel assemblers, pharmaceutical and food‑processing equipment designers, and industrial‑filtration, aeration and fluidisation‑system integrators anywhere in the world, the report constitutes legally robust, internationally accepted evidence that the pore size, the permeability, the mechanical integrity, the corrosion resistance and the cleanability of the metal porous plate material have been determined in accordance with the applicable ASTM, ISO, EN and customer‑specified methods. The documentation can be directly used to support CE marking, the issue of inspection certificates according to EN 10204 or equivalent national standards, the compilation of the technical file for the type‑examination, and the resolution of commercial and technical disputes concerning the performance and the long‑term reliability of any sintered or diffusion‑bonded porous metal sheet.