Metal Abrasion Testing Service – Accredited Wear Resistance and Tribological Evaluation for Global Markets
Our internationally accredited laboratory provides a comprehensive metal abrasion test service that enables manufacturers of automotive powertrain components, mining and construction equipment, aerospace actuators, industrial machinery, medical implants and consumer goods worldwide to quantify the wear resistance, friction characteristics and surface durability of their metallic materials and coatings. Every measurement is performed under the rigorous framework of ISO/IEC 17025, and each report bearing the ILAC mark is unconditionally accepted by regulatory authorities, notified bodies and supply‑chain partners in all major economies. The metal abrasion test exposes a specimen to a controlled abrasive medium – dry sand, wet slurry, a rotating pin, an oscillating ball or a diamond stylus – and precisely measures the resulting mass loss, volume loss, wear rate, friction coefficient and the surface‑damage mechanism. For a gear‑steel producer qualifying a new hard‑facing alloy, a hydraulic‑pump manufacturer verifying the wear life of a bronze bushing, or a coating formulator benchmarking the abrasion resistance of a thermal‑spray layer, this service delivers the legally robust, defensible tribological data that underpin material selection, product validation and compliance with the relevant ASTM, ISO, DIN and customer‑specified standards.
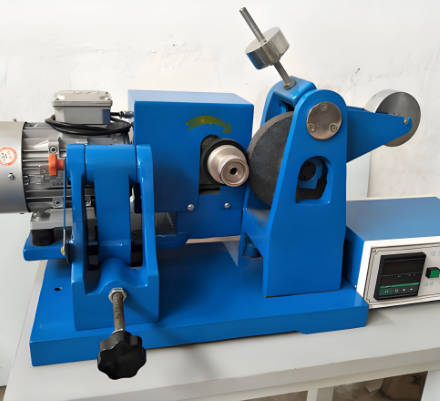
Product Samples We Regularly Subject to Metal Abrasion Tests
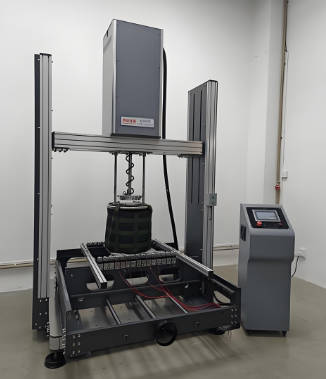
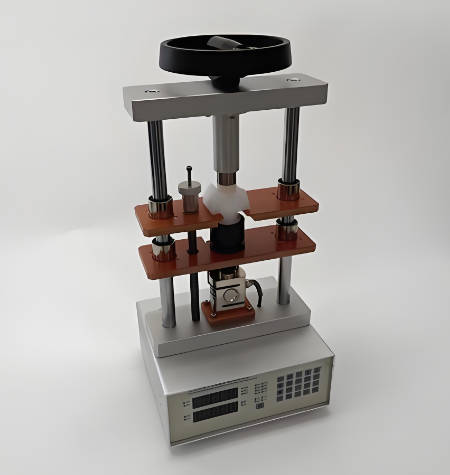
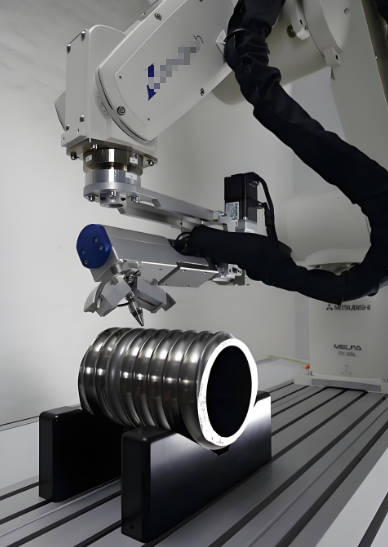
Our tribometers, abrasion test rigs, environmental chambers and precision micro‑balances accommodate a vast variety of metallic specimens, surface‑engineered coupons and complete components. The following categories represent the items most frequently evaluated through our metal abrasion test programme:
- Steels and cast irons – hardened and tempered alloy steels, tool steels, austenitic manganese steels, white and grey cast irons, and powder‑metallurgy ferrous parts for gears, camshafts, brake rotors and crusher liners
- Aluminium, titanium and magnesium alloys – lightweight structural alloys with and without hard‑anodised, plasma‑electrolytic‑oxidation or physical‑vapour‑deposition coatings for aerospace actuators, automotive pistons and consumer‑electronic casings
- Copper, brass and bronze alloys – bearing bronzes, leaded and unleaded brasses, and copper‑based sintered bushings for hydraulic pumps, marine propellers and electrical connectors
- Hard‑facing and weld‑overlay deposits – chromium‑carbide, tungsten‑carbide and complex‑carbide overlays applied by gas‑shielded or submerged‑arc welding onto agricultural tines, mixer blades and valve seats
- Thermal‑sprayed and physical‑vapour‑deposition coatings – HVOF‑sprayed tungsten carbide, chromium oxide and nickel‑based alloy coatings, and PVD‑applied titanium nitride, chromium nitride and diamond‑like‑carbon films on cutting tools, forming dies and precision shafts
- Sintered, additively manufactured and metal‑matrix‑composite parts – laser‑powder‑bed‑fused and binder‑jetted alloys, and metal‑matrix composites reinforced with ceramic particles, evaluated in the as‑built and the post‑treated conditions
Dry Sand and Three‑Body Abrasion Testing of Metallic Materials – ASTM G65, ASTM G105 and ISO 28080
- Determination of the resistance to low‑stress scratching abrasion by the dry‑sand rubber‑wheel test according to ASTM G65 (Standard Test Method for Measuring Abrasion Using the Dry Sand/Rubber Wheel Apparatus): a flat, rectangular test specimen is pressed against the rim of a rotating rubber wheel with a defined normal force, and a controlled flow of dry, angular silica sand is introduced into the contact zone. The mass loss after a specified number of wheel revolutions is measured, and the volume loss in cubic millimetres is calculated. This metal abrasion test is the most widely used method for ranking the abrasion resistance of steels, hard‑facings and coating systems destined for dry, sandy environments such as those encountered in mining, agricultural and earth‑moving equipment.
- Wet‑sand rubber‑wheel abrasion test according to ASTM G105 (Standard Test Method for Conducting Wet Sand/Rubber Wheel Abrasion Tests): a slurry of standardised quartz sand and water is dripped into the contact zone, reproducing the three‑body, low‑stress abrasion that occurs in slurry pumps, dredge pipelines and wet‑screening applications. The mass and the volume loss are reported, and the results are compared with the dry‑sand data to determine the sensitivity of the material to the presence of water.
- Influence of the abrasive particle size, the wheel speed and the applied load on the wear rate: the metal abrasion test is repeated at several loads, speeds and sand‑particle size fractions, and the wear‑rate map is constructed. The data are used to predict the service life of the component under the specific field conditions and to select the optimum material for the target particle‑size distribution of the abrasive.
- Wear‑scar profiling and the microscopic analysis of the abrasion mechanism: the worn surface is examined by optical and scanning‑electron microscopy, and the predominant mechanism – micro‑cutting, micro‑ploughing, fracture or pull‑out of hard phases – is identified and correlated with the microstructure and the hardness of the material, providing the root‑cause data that the alloy developer needs to improve the abrasion resistance.
Pin‑on‑Disk, Ball‑on‑Flat and Reciprocating Sliding Wear Testing – ASTM G99, ASTM G133 and ISO 18535
- Determination of the friction coefficient and the wear rate by the pin‑on‑disk method according to ASTM G99 (Standard Test Method for Wear Testing with a Pin‑on‑Disk Apparatus) and ISO 18535: a stationary pin or a ball, usually made of a hardened steel, an alumina ceramic or a tungsten‑carbide‑cobalt composite, is pressed against a rotating metallic disk under a controlled normal load and sliding velocity. The tangential force is continuously recorded, and the dynamic friction coefficient, the volumetric wear coefficient K in mm³/(N·m) and the specific wear rate are reported. This metal abrasion test is the fundamental method for the characterisation of the unlubricated and the boundary‑lubricated sliding wear of bearing materials, engine‑valve‑train components and prosthetic‑joint alloys.
- Reciprocating ball‑on‑flat and cylinder‑on‑plate wear testing according to ASTM G133 (Standard Test Method for Linearly Reciprocating Ball‑on‑Flat Sliding Wear) and ASTM G132: the specimen is subjected to a back‑and‑forth sliding motion at a defined stroke and frequency, simulating the fretting and the reciprocating wear that occur in electrical‑connector contacts, fuel‑injection‑nozzle needles and hydraulic‑spool valves. The wear‑scar depth, the volume loss and the evolution of the friction force during the test are reported.
- Elevated‑temperature and controlled‑atmosphere sliding wear testing: the pin‑on‑disk or the ball‑on‑flat test is performed inside a furnace or an environmental chamber at temperatures up to 800 °C, and in an argon, a nitrogen or a vacuum atmosphere, to evaluate the high‑temperature wear resistance of the nickel‑base superalloys, the intermetallic‑based coatings and the solid‑lubricant composites for the gas‑turbine and the space applications.
- Wear testing under the lubricated and the contaminated‑oil conditions: the sliding contact is flooded with a lubricating oil, a fuel or a coolant, or the oil is doped with a defined concentration of a hard particulate contaminant, and the friction and the wear rate are measured, providing the data that the engine and the powertrain engineers use to select the materials for the journal bearings, the cam‑followers and the piston‑rings.
- Fretting‑corrosion and the dither‑wear testing of the bolted and the press‑fit metallic joints: a micro‑reciprocating motion of a few micrometres is applied to the contact interface, and the combined mechanical‑wear and the oxidation‑induced material loss are quantified, supporting the design of the anti‑fretting coatings and the surface treatments for the turbine‑disc dovetail‑slots and the aircraft‑structural joints.
Scratch, Micro‑Abrasion and Indentation‑Based Wear Testing – ASTM G171, ISO 1518 and ASTM G132
- Determination of the scratch hardness and the scratch‑induced wear resistance according to ASTM G171 (Standard Test Method for Scratch Hardness of Materials Using a Diamond Stylus) and ISO 1518: a diamond stylus with a defined tip radius is drawn across the metallic surface under a progressively increasing or a constant normal load, and the width and the depth of the resulting scratch are measured. The scratch hardness number and the critical load for the coating‑delamination or the substrate‑exposure are reported. This metal abrasion test is widely used for the quality control of the PVD and the CVD hard coatings on the cutting tools, the forming dies and the decorative trim.
- Micro‑abrasion (ball‑cratering) wear test according to the principles of ISO 26424 (Fine ceramics – Determination of the abrasion resistance of coatings by a micro‑scale abrasion test): a rotating steel sphere and an abrasive slurry are used to produce a well‑defined wear crater through the coating into the substrate, and the wear volumes of the coating and the substrate are calculated from the crater‑geometry, yielding the abrasion resistance of the thin, hard layer and the underlying metal independently.
- Taber‑type and falling‑sand abrasion testing of the metallic coatings and the anodised layers: a pair of abrading wheels or a curtain of falling sand is applied to the coated surface for a defined number of cycles, and the mass loss and the wear‑through to the substrate are assessed, providing the durability data for the architectural anodising, the painted metal cladding and the printed‑metal consumer products.
- Nano‑indentation and the nano‑scratch testing for the ultra‑thin metallic films and the surface‑modified layers: a Berkovich indenter or a spherical tip with a radius of a few micrometres is used to measure the hardness, the elastic modulus and the scratch resistance of the ion‑implanted, the nitrided and the carburised near‑surface zones of the precision‑engine parts, providing the near‑surface mechanical property data that correlate with the macroscopic wear performance.
Report Acceptance and Global Regulatory Compliance
All measurements performed within our metal abrasion test programme are executed under the fully accredited scope of our ISO/IEC 17025 quality management system. Each test report that carries the ILAC mark is therefore automatically recognised by regulatory authorities, notified bodies, customs offices and supply‑chain partners in all major economies. For steel producers, coating formulators, machinery builders, automotive and aerospace component suppliers and medical‑device manufacturers anywhere in the world, the report constitutes legally robust, internationally accepted evidence that the abrasion resistance, the friction coefficient, the wear rate and the surface‑damage mechanisms of the metallic material have been determined in accordance with the applicable ASTM, ISO, DIN and customer‑specified methods. The documentation can be directly used to support the material certification, the issue of inspection certificates according to EN 10204 or equivalent national standards, the compilation of technical files for the CE marking, and the resolution of commercial and technical disputes concerning the wear life and the tribological performance of any metal or metal‑coated product.