Manual Adjustment Arm Detection Service – Accredited Mechanical Endurance, Functional Safety and Environmental Durability Evaluation for Global Markets
Our internationally accredited laboratory provides a specialist manual adjustment arm detection service that supplies vehicle‑braking‑system manufacturers, commercial‑vehicle axle producers, seat‑mechanism suppliers, agricultural‑machinery builders and industrial equipment designers worldwide with the independent, traceable data they need to verify the mechanical strength, functional reliability, corrosion resistance and long‑term durability of their manually operated adjustment linkages and lever arms. Every test is conducted under the rigorous framework of ISO/IEC 17025, and each report bearing the ILAC mark is unconditionally accepted by regulatory authorities, notified bodies and supply‑chain partners in all major economies. The manual adjustment arm detection service subjects the complete arm assembly or its sub‑components to a programme of static and dynamic load tests, adjustment‑torque and locking‑force measurements, environmental‑corrosion exposures and dimensional‑conformance inspections, providing the legally robust, defensible data that underpin product certification, warranty validation and compliance with the relevant ISO, SAE, ASTM and customer‑specified standards.
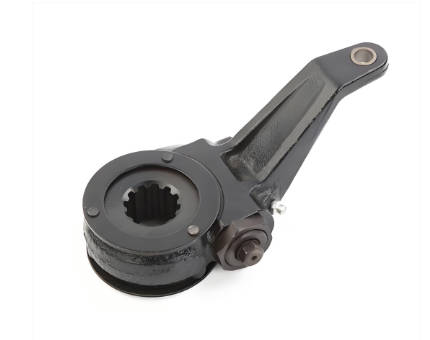
Product Samples We Regularly Subject to Manual Adjustment Arm Detection
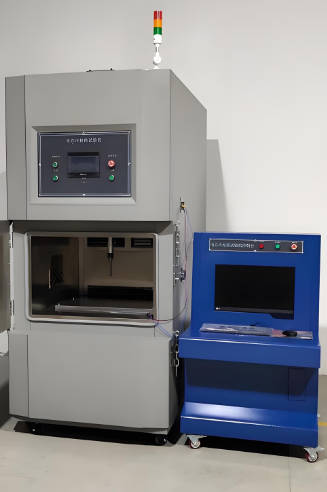
Our servo‑hydraulic test frames, torque‑measurement benches, corrosion chambers, hardness testers and optical‑metrology systems accommodate a wide variety of manually actuated adjustment arms and their constituent parts. The following categories represent the most frequently tested items:
- Manual brake slack adjusters and brake‑linkage adjustment arms – the worm‑gear, the splined‑hub and the lever‑type adjusters for the heavy‑duty truck, the trailer and the bus braking systems, evaluated for the adjustment accuracy, the locking reliability and the resistance to the road‑salt corrosion
- Clutch‑actuation arms and release‑lever assemblies – the forged‑steel and the stamped‑steel arms that transmit the driver’s pedal force to the clutch release bearing, tested for the bending fatigue life and the pivot‑joint wear
- Seat‑adjustment levers and manual recliner‑mechanism arms – the stamped‑steel, the aluminium‑alloy and the plastic‑handled levers for the automotive and the railway passenger seats, evaluated for the operating‑force profile, the cycle life and the resistance to the sweat‑induced corrosion
- Mirror‑adjustment arms and manual remote‑control linkages – the interior and the exterior mirror‑adjustment arms for the passenger cars and the commercial vehicles, tested for the detent‑holding torque, the vibration‑loosening resistance and the ultraviolet‑stability of the plastic knob
- Throttle‑control and governor‑adjustment linkages – the manual throttle levers and the engine‑speed adjustment arms for the agricultural, the construction and the marine‑engine applications, characterised by the cable‑pull force, the return‑spring tension and the salt‑spray durability
- Agricultural‑machinery lever arms and depth‑adjustment handles – the welded and the bolted lever assemblies for the plough, the harrow and the seeding‑machine depth‑setting, tested for the weld‑integrity, the bending strength and the resistance to the fertiliser‑induced corrosion
- Industrial‑equipment manual adjustment arms – the lever arms and the hand‑wheel shafts on the conveyor‑belt tensioners, the machine‑guard adjusters and the packaging‑machine format‑change mechanisms
Mechanical Strength, Functional Endurance and Cycle‑Life Testing – Manual Adjustment Arm Detection According to ISO 6892‑1, SAE J1462 and ASTM E8
- Determination of the static tensile and the bending strength of the arm and its welded or the bolted joints according to ISO 6892‑1 (Metallic materials – Tensile testing) and ASTM E8: the adjustment arm is loaded in the tension or the three‑point bending at a constant crosshead speed, and the yield strength, the ultimate tensile strength, the elongation and the fracture location are reported. This manual adjustment arm detection service verifies that the arm can withstand the maximum operating force without the plastic deformation or the rupture, providing the essential safety margin for the braking, the seating and the throttle‑control applications.
- Cyclic‑durability and the fatigue‑life testing of the adjustment‑mechanism according to the principles of SAE J1462 (Automatic Slack Adjuster Test Procedure, adapted for the manual arms) and the internal procedures: the adjustment arm is mounted in a test fixture and the adjustment cycle – the rotation, the pull, the push or the lever‑throw – is repeated at a defined frequency and a load for up to 50 000 or 100 000 cycles. The peak operating torque, the free‑play and the locking‑force are measured at the intervals, and the arm is inspected for the wear, the cracking and the loss of the function, providing the design‑validation data for the long‑term reliability.
- Measurement of the adjustment‑torque, the locking‑torque and the detent‑force profile: a calibrated torque‑transducer or a force‑gauge is used to measure the torque required to rotate the adjustment worm or the lever, and the holding torque or the force that the arm can sustain before the slip or the disengagement. The data are recorded as a function of the angular position, and the maximum, the minimum and the average values are reported, ensuring the ergonomic operability and the secure locking of the manual adjustment arm.
- Bolt‑and‑pivot‑joint wear and the friction‑coefficient measurement under the dry and the lubricated conditions: the pivot pin and the bushing are subjected to a controlled oscillating motion under a radial load, and the evolution of the friction torque and the material loss are recorded, providing the data that the designer uses to specify the bushing material, the surface‑coating and the lubrication interval.
- Residual‑strength and the post‑fatigue pull‑out testing of the threaded and the splined connections: after the completion of the cyclic‑durability test, the arm is loaded to the failure, and the retained ultimate strength and the failure mode are compared with the un‑cycled control, quantifying the fatigue‑damage accumulation and the remaining safety margin.
Environmental Durability and Corrosion Resistance – Manual Adjustment Arm Detection According to ISO 9227, ASTM B117 and IEC 60068‑2‑78
- Resistance to the neutral salt‑spray and the cyclic‑corrosion exposure according to ISO 9227 (Corrosion tests in artificial atmospheres – Salt spray tests) and ASTM B117: the complete adjustment arm, with its protective zinc‑flake, the zinc‑nickel or the electro‑galvanised coating, is exposed to a continuous neutral‑salt fog for up to 720 hours, and the time to the first red rust, the degree of the coating‑blistering and the loss of the adjustment‑torque are reported. This manual adjustment arm detection service verifies the winter‑road and the coastal‑atmosphere corrosion resistance that is mandatory for the under‑body and the exterior‑mounted components.
- Damp‑heat and the condensing‑humidity resistance according to IEC 60068‑2‑78 (Environmental testing – Damp heat, steady state) and the internal procedures: the arm is exposed to +85 °C and 85 % relative humidity for up to 1 000 hours, and the formation of the white‑rust on the zinc‑coated surfaces, the oxidation of the spring‑steel clips and the stiffening of the pivot‑joint are evaluated, ensuring the long‑term functionality in the tropical and the high‑humidity operating environments.
- Temperature‑cycle and the thermal‑shock resistance of the adjustment arm assembly: the arm is cycled between -40 °C and +120 °C for a defined number of cycles, and the change in the adjustment torque, the locking force and the visual appearance is measured, simulating the thermal expansion and the contraction that occur during the engine‑bay heat‑soak and the cold‑weather start.
- Resistance to the chemical splash – the diesel fuel, the engine oil, the brake fluid and the urea solution: the adjustment arm is immersed in the representative automotive fluids at the elevated temperature, and the swelling, the softening and the loss of the surface‑coating adhesion are evaluated, certifying the compatibility of the arm material and the coating with the service‑bay and the on‑road chemical exposures.
Dimensional Accuracy, Material Composition and Weld Integrity – Manual Adjustment Arm Detection According to ISO 2768, ISO 6506 and ISO 643
- Dimensional inspection and the geometric‑tolerance verification according to ISO 2768 (General tolerances) and the internal coordinate‑measuring‑machine procedures: the overall length, the hole‑to‑hole centre distance, the spline‑bore diameter, the flatness of the mounting‑face and the angular alignment of the lever are measured, ensuring the correct fit‑and‑function on the vehicle or the machine assembly line. This manual adjustment arm detection service confirms that every production batch conforms to the drawing specification and the interchangeability requirement.
- Determination of the steel grade and the hardness profile by the optical‑emission spectrometry and the Brinell or the Vickers hardness test according to ISO 6506 (Metallic materials – Brinell hardness test) and the internal procedures: the chemical composition of the arm forging or the stamping is verified against the declared grade – typically the quenched‑and‑tempered medium‑carbon steel – and the surface and the core hardness values are reported, providing the quality‑assurance data that the heat‑treatment process has produced the required strength and the ductility.
- Weld‑integrity, the penetration‑depth and the fracture‑mode analysis of the welded arm assemblies according to ISO 17639 (Destructive tests on welds in metallic materials – Macroscopic and microscopic examination of welds) and ISO 9015‑1: a cross‑section through the fillet or the butt‑weld is prepared, and the weld‑throat thickness, the penetration depth, the porosity and the crack‑free state are evaluated, ensuring that the welded joint will not become the weak‑link in the load‑path.
- Non‑destructive crack and the surface‑defect inspection by the magnetic‑particle or the dye‑penetrant method according to ISO 17638 (Magnetic particle testing) and ISO 3452 (Penetrant testing): the forged, the stamped or the welded arm is inspected for the surface‑breaking cracks, the laps and the seams that could initiate the fatigue fracture, and the component is accepted only if it is free of the detectable defects.
Report Acceptance and Global Regulatory Compliance
All measurements performed within our manual adjustment arm detection service are executed under the fully accredited scope of our ISO/IEC 17025 quality management system. Each test report that carries the ILAC mark is therefore automatically recognised by regulatory authorities, notified bodies, customs offices and supply‑chain partners in all major economies. For vehicle‑braking‑system manufacturers, commercial‑vehicle axle and seat‑mechanism suppliers, agricultural‑machinery builders and industrial‑equipment producers anywhere in the world, the report constitutes legally robust, internationally accepted evidence that the mechanical strength, the functional endurance, the corrosion resistance, the dimensional accuracy and the material integrity of the manual adjustment arm have been determined in accordance with the applicable ISO, SAE, ASTM and customer‑specified methods. The documentation can be directly used to support the vehicle type‑approval, the CE marking, the issue of inspection certificates according to EN 10204 or equivalent national standards, and the resolution of commercial and technical disputes concerning the safety and the long‑term reliability of any manually operated adjustment arm.