Inner Wall Roughness Testing Service – Accredited Surface Finish and Flow Efficiency Evaluation for Global Markets
Our internationally accredited laboratory provides a specialist inner wall roughness testing service that supplies manufacturers of pipes, tubes, hydraulic cylinders, valves, fittings, heat exchangers and precision‑machined components worldwide with the independent, traceable surface‑texture data they need to guarantee fluid‑flow efficiency, hygienic cleanability, coating adhesion and conformance to the tightest industry specifications. Every measurement is performed within the rigorous framework of ISO/IEC 17025, and each report bearing the ILAC mark is unconditionally accepted by regulatory authorities, notified bodies and supply‑chain partners in all major economies. The inner wall roughness testing service quantifies the Ra, Rz, Rmax, Rq and other amplitude, spacing and hybrid parameters of internal surfaces in metallic, plastic and composite products, using contact stylus profilometry, laser‑triangulation, confocal microscopy and optical‑interferometry techniques that can access bores of diameters from a few millimetres to several metres. For an exporter of stainless‑steel sanitary tubing, a manufacturer of fuel‑injection rails, or a producer of large‑diameter oil‑and‑gas pipelines, our platform provides the legally robust, internationally accepted evidence that the internal surface finish meets the requirements of the applicable ISO, ASTM, ASME and customer specifications, directly supporting product certification, warranty validation and global trade.
Product Samples We Regularly Subject to Inner Wall Roughness Testing
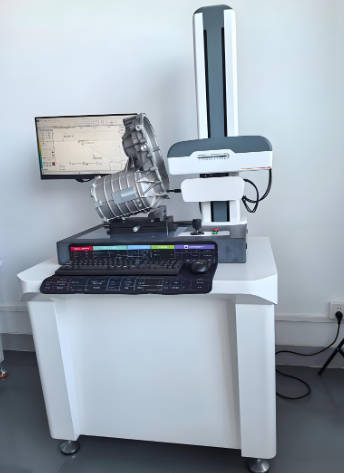
Our surface‑texture instruments, borescope‑based profilometers and replica‑tape kits access internal diameters from below 3 mm to over 2 m. The following categories represent the most frequently tested items:
- Metallic pipes, tubes and cylindrical components – seamless and welded steel pipes, stainless‑steel tubes, copper and aluminium tubing, precision‑drawn brass and titanium tubes, and nickel‑alloy heat‑exchanger tubes
- Plastic and composite pipes – polyethylene, polypropylene, PVC‑U and glass‑fibre‑reinforced pipes for water, gas and industrial effluents
- Hydraulic and pneumatic components – cylinder bores, valve bodies, pump housings, fuel‑injection rails and compressed‑air manifolds
- Sanitary, pharmaceutical and food‑grade tubing – electropolished stainless‑steel tubing, orbital‑welded pipework, diaphragm‑valve bodies and hygienic fittings
- Automotive and engine parts – engine cylinder bores, brake‑master‑cylinder bores, turbocharger housings and diesel‑injector nozzle bodies
- Firearms and defence components – gun barrels, breech cylinders and gas‑system tubes
- Heat exchangers and boiler tubes – finned internal surfaces, rifled boiler tubes and condenser tubes
- Additively manufactured and 3D‑printed parts – internal cooling channels, conformal‑cooling inserts and lattice‑structure voids where surface finish affects fluid dynamics and fatigue resistance
Inner Wall Roughness Testing for Metal Pipes and Precision Tubes – Contact Stylus Profilometry According to ISO 4287 and ISO 4288
- Determination of the roughness profile by stylus tracing according to ISO 4287 (Geometrical Product Specifications – Surface texture: Profile method) and ISO 4288 (Rules and procedures for the assessment of surface texture): a diamond‑tipped stylus is drawn along the internal surface in the axial or circumferential direction, and the primary profile is filtered to separate roughness from waviness. The arithmetic mean deviation Ra, the maximum height of the profile Rz, the total height of the profile Rt and the root‑mean‑square roughness Rq are reported. This inner wall roughness testing service provides the fundamental surface‑texture data that pipe mills and tube drawing plants use to certify that their products meet the requirements of EN 10216, EN 10305‑1 and the applicable procurement specifications.
- Measurement of the bearing‑area curve and the reduced peak height Rpk according to ISO 13565‑2 and ISO 21920‑2: the probability‑material‑ratio curve is constructed, and the reduced peak height Rpk, the core‑roughness depth Rk and the reduced valley depth Rvk are calculated. These parameters are essential for the assessment of the running‑in behaviour of cylinder bores, the oil‑retention capacity of honed surfaces and the wear resistance of internal sliding surfaces.
- Circumferential and axial roughness mapping: a series of profiles is acquired at defined angular positions and axial stations, and the variation in roughness is plotted. The data identify any non‑uniformity of the honing, drawing or polishing process and are used to validate the stability of the production line.
- Stylus profilometry with bore‑access probes for small diameters: miniature perthometer probes with a 90° or 180° diamond tip are inserted into tubes and bores as small as 3 mm in diameter, enabling the direct measurement of the internal surface roughness without the need to section the component.
Inner Wall Roughness Testing for Plastic and Composite Pipes – Non‑Contact Optical Methods and Replica Techniques
- Laser‑triangulation and confocal‑chromatic sensing for inner‑wall roughness according to ISO 25178 (areal surface texture): a non‑contact optical sensor is inserted into the bore, and the surface topography is acquired as a three‑dimensional height map. The areal roughness parameters Sa, Sz, Sq and the developed interfacial‑area ratio Sdr are calculated, providing a complete characterisation of the inner surface of plastic pipes, where stylus contact would deform the material and give an erroneous reading. This inner wall roughness testing service is widely used for polyethylene water‑distribution pipes and for the qualification of the internal surface of composite risers in the offshore industry.
- Optical interferometry and digital microscopy for high‑resolution roughness measurement on small‑diameter bores: a borescope‑coupled interferometer or a digital microscope with depth‑from‑focus capability measures the roughness of fuel‑injector nozzle bores, medical‑device lumens and precision‑machined orifices with a vertical resolution in the sub‑nanometre range.
- Replica‑tape and replica‑compound methods for large‑diameter and inaccessible pipes: a flexible silicone or epoxy replica is taken from the internal surface, and the hardened replica is analysed on a standard laboratory profilometer or an optical interferometer. The technique is suitable for pipes with diameters from 50 mm to over 2 m and is frequently employed for the inspection of hydroelectric penstocks, cooling‑water intakes and buried pipelines.
- Measurement of the internal roughness of glass‑fibre‑reinforced plastic pipes and centrifugally cast composites: the surface texture is assessed after fabrication and after a period of service, and the changes in roughness are correlated with the build‑up of scale, biofilm or chemical attack, providing the information that engineers need to predict the loss of hydraulic capacity and to plan the cleaning or relining of the pipeline.
Sanitary and High‑Purity Tubing – Inner Wall Roughness According to ASME BPE, 3‑A and EHEDG Guidelines
- Surface‑finish measurement of electropolished stainless‑steel tubing for biopharmaceutical and food applications according to ASME BPE (Bioprocessing Equipment) and the 3‑A Sanitary Standards: the inner‑wall roughness Ra is measured at multiple locations and must not exceed the specified limit, typically 0.5 µm or 0.8 µm for electropolished surfaces. The test report includes the Ra, Rz and the maximum permissible peak‑to‑valley height, providing the evidence that the surface meets the hygienic‑design requirements and can be cleaned and sterilised effectively.
- Roughness measurement of orbital‑welded tube joints and diaphragm‑valve bodies: the roughness of the weld bead and the heat‑affected zone on the internal surface is measured, and the transition from the base tube to the weld must be smooth and free from crevices that could harbour microorganisms. This inner wall roughness testing service supports the qualification of the orbital‑welding procedure and the certification of the fabricated assembly.
- Documentation and traceability for pharmaceutical‑water and WFI (water‑for‑injection) systems: the internal roughness of every tube and fitting in a water‑for‑injection distribution loop is measured and recorded, and the data are included in the turnover package that is audited by the FDA, EMA and other global health authorities.
- Electropolishing‑quality verification by roughness measurement and scanning electron microscopy: the effectiveness of the electropolishing process in removing the surface layer, reducing the microroughness and eliminating the peaks that could trap product residues is quantified, and the results are correlated with the corrosion‑resistance and cleanability of the finished surface.
Hydraulic Cylinders, Engine Bores and Precision Mechanical Components – Honing and Cross‑Hatch Evaluation
- Roughness and honing‑angle measurement on cylinder bores according to ISO 13565‑2 and the relevant OEM specifications: the stylus or the optical sensor is traversed along the bore, and the roughness parameters Rk, Rpk and Rvk, together with the honing‑groove angle and the bearing‑area ratio, are reported. The test verifies that the honed surface provides the correct balance between oil retention and mechanical support, ensuring the long service life of hydraulic cylinders, pneumatic actuators and internal‑combustion‑engine cylinders.
- Two‑dimensional and three‑dimensional characterisation of the honing pattern: using an optical three‑dimensional system, the depth, width, spacing and crossing angle of the honing grooves are measured, and the data are compared with the print‑out from the honing machine. The test identifies worn honing stones, incorrect stroke speeds and any deviation from the specified cross‑hatch angle that could lead to high oil consumption or scoring of the piston rings.
- Inner‑wall roughness of fuel‑injection rails and common‑rail components: the internal passages are measured, and the surface finish must be smooth enough to prevent the adhesion of fuel‑borne deposits that could block the injector nozzles. This inner wall roughness testing service is critical for the validation of high‑pressure diesel and gasoline direct‑injection systems.
- Roughness measurement of gun barrels and breech cylinders: the bore roughness is measured after button rifling, cut rifling or electrochemical machining, and the data are used to predict the barrel‑cleaning interval, the bullet‑copper deposition rate and the accuracy of the firearm.
Report Acceptance and Global Regulatory Compliance
All measurements performed within our inner wall roughness testing service are executed under the fully accredited scope of our ISO/IEC 17025 quality management system. Each test report that carries the ILAC mark is therefore automatically recognised by regulatory authorities, notified bodies, customs offices and supply‑chain partners in all major economies. For pipe manufacturers, hydraulic‑component producers, sanitary‑fitting exporters and precision‑engineering companies anywhere in the world, the report constitutes legally robust, internationally accepted evidence that the internal surface finish meets the roughness requirements of the applicable ISO, ASTM, ASME, EN and customer‑specified standards. The documentation can be directly used to support CE marking, to issue inspection certificates according to EN 10204 or equivalent national standards, to compile the technical file for type‑examination, and to resolve commercial and technical disputes concerning the internal surface quality of pipes, tubes, bores and cylindrical components.