Hardenability Experiment – Accredited Jominy End‑Quench and Critical Diameter Evaluation for Global Markets
Our internationally accredited laboratory delivers a specialist hardenability experiment service that provides steel producers, forging houses, heat‑treatment shops, automotive component manufacturers, heavy‑equipment builders and materials researchers worldwide with the independent, traceable data required to predict the through‑thickness hardness distribution, select the correct steel grade for a given section size, and verify the consistency of the quench‑and‑temper process. Every test is conducted within the rigorous framework of ISO/IEC 17025, and each report bearing the ILAC mark is unconditionally accepted by regulatory authorities, notified bodies and supply‑chain partners in all major economies. The hardenability experiment determines the hardenability curve of a steel by the Jominy end‑quench method, the grossmann critical‑diameter calculation and, where required, the carburising hardenability profile, generating the fundamental data that design engineers and metallurgists use to guarantee that the core and surface hardness of a component will meet the specification after the production heat treatment. By employing calibrated end‑quench test rigs, automatic hardness traversing, optical‑emission spectrometry for the chemical composition, and Jominy‑curve simulation software, our platform provides the legally robust, defensible hardenability data that underpin material certification, failure analysis and compliance with the relevant ISO, ASTM, SAE and customer‑specified standards.
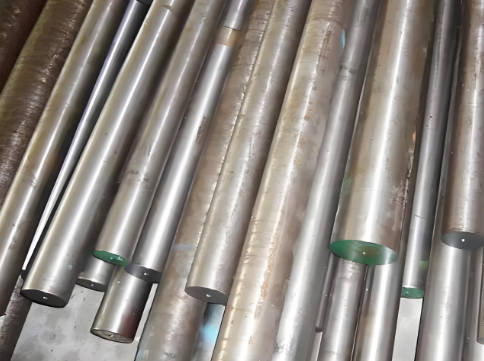
Product Samples We Regularly Subject to Hardenability Experiments
The Jominy test bars, carburising specimens and hardness‑traversing instruments in our facility accommodate a wide range of steel grades and product forms. The following categories represent the materials most frequently evaluated through our hardenability experiment programme:
- Engineering steels for quenching and tempering – carbon steels, low‑alloy chromium‑molybdenum, nickel‑chromium‑molybdenum, and manganese‑boron grades for gears, shafts, axles, crankshafts, connecting rods and fasteners
- Case‑hardening and carburising steels – low‑carbon and low‑alloy steels for transmission gears, camshafts, bearing races, piston pins and constant‑velocity‑joint components
- Tool steels and die steels – hot‑work, cold‑work and high‑speed steels for which the hardenability must be sufficient to achieve the specified working hardness in large cross‑sections
- Boron‑treated and microalloyed forging steels – steels in which the trace boron content or the vanadium‑niobium‑titanium additions significantly modify the hardenability and the as‑forged properties
- Stainless and martensitic corrosion‑resistant steels – grades such as AISI 420, 440C and 17‑4PH that respond to hardening and tempering and for which the hardenability must be known for tooling, valve and pump components
- Rail and wheel steels – hypereutectoid and pearlitic steels where the hardenability governs the depth of the hardened layer during the head‑hardening or the tread‑braking process
- Additively manufactured and powder‑metallurgy steels – laser‑powder‑bed‑fused and binder‑jetted steel parts where the hardenability must be re‑evaluated for the specific chemistry and the as‑built microstructure
Jominy End‑Quench Hardenability Testing – Determination of the Hardenability Curve According to ISO 642 and ASTM A255
- Jominy end‑quench test procedure according to ISO 642 (Steel – Hardenability test by end quenching – Jominy test) and ASTM A255 (Standard Test Methods for Determining Hardenability of Steel): a cylindrical test bar of 25 mm diameter and 100 mm length is machined from a sample representative of the heat of steel, and it is heated to the specified austenitising temperature in a controlled‑atmosphere furnace to prevent decarburisation. The bar is quickly transferred to the Jominy quenching fixture, where a jet of water at a defined flow rate and temperature is directed against the bottom face of the specimen, producing a controlled, continuously varying cooling rate along the bar. After the specimen has cooled to room temperature, two diametrically opposite flat surfaces are ground parallel to the axis, and the hardness is measured at intervals of 1.5 mm or less along the length, starting from the quenched end. The hardness‑versus‑distance curve – the Jominy hardenability curve – is plotted and reported in Rockwell C or Vickers units. This hardenability experiment provides the complete cooling‑rate‑dependent hardness profile that the heat‑treatment engineer uses to predict the hardness distribution in a round bar or a plate of a given thickness after oil, polymer or water quenching.
- Determination of the hardenability band and the Jominy scatter for a given steel grade: multiple Jominy tests are performed on samples from several heats of the same grade, and the upper and lower envelopes of the hardness‑distance curves are constructed. The hardenability band and the J‑values at the standard Jominy distances – J1.5, J3, J5, J7, J9, J11, J15, J20, J25 and J40 – are reported, providing the statistical data that the gear and shaft designer uses to set the minimum and maximum hardness limits in the purchasing specification and to calculate the process capability of the heat‑treatment operation.
- Correlation of the Jominy hardenability curve with the continuous‑cooling transformation diagram and the critical cooling rate: the hardenability curve is analysed in conjunction with the chemical composition to identify the cooling rate at which the formation of bainite or pearlite begins, and the critical‑diameter method is used to calculate the maximum round‑bar diameter that can be fully martensitically hardened in the specified quenchant. This hardenability experiment output guides the steel‑grade selection for large‑section components such as wind‑turbine main shafts, turbine‑generator rotors and hydraulic‑press columns.
- Influence of the austenitising temperature and the holding time on the Jominy hardenability: the Jominy test is repeated at several austenitising temperatures, and the shift in the hardenability curve is documented. The data identify the optimum austenitising window for the steel, balancing the grain‑coarsening risk against the dissolution of the carbides and the homogenisation of the alloying elements.
- Verification of the hardenability after the addition of boron or other microalloying elements: the Jominy test is used to confirm that the boron addition has produced the expected increase in the hardenability and that the boron has not been tied up as a nitride or an oxide by an improper deoxidation or nitrogen‑control practice, thereby ensuring the consistent response of the steel to the heat treatment.
Critical Diameter and Hardenability Simulation – Extension of the Hardenability Experiment to Component Design
- Calculation of the ideal critical diameter DI from the chemical composition and the Jominy curve according to the grossmann method and ASTM A255 Annex: the multiplying factors for carbon, manganese, silicon, nickel, chromium, molybdenum, vanadium and boron are derived from the Jominy curve or taken from the standard tables, and the ideal critical diameter – the diameter of a round bar that would just harden to 50 % martensite at the centre in an ideal quench – is reported in millimetres. The actual critical diameter for the intended quenchant – oil, polymer, water or gas – is then calculated using the H‑value (quench severity), providing the component designer with the maximum section size that can be hardened through.
- Jominy‑curve prediction from the chemical analysis using a validated neural‑network or regression model: the measured chemical composition is entered into a prediction software, and the calculated Jominy curve is compared with the experimentally measured curve. This hardenability experiment service verifies the accuracy of the prediction for the specific melting and deoxidation practice, and it provides a rapid, non‑destructive estimation of the hardenability when a Jominy bar cannot be taken from a finished component.
- Temperature‑gradient hardenability testing for very large sections or rapid‑quench processes: a stepped‑diameter or a cone‑shaped specimen is quenched under the production conditions, and the hardness distribution is mapped. The data are used to validate the hardenability predictions for the forging quench‑and‑temper process or for the intense water‑spray quenching of heavy plates.
- Hardenability of induction‑hardening and laser‑hardening steels: the Jominy test is adapted to the lower austenitising temperatures and the shorter heating times typical of the induction and laser processes, and the hardenability curve is reported. The data are used to specify the steel grade and the prior microstructure that will give the deepest hardened case during the high‑speed surface‑hardening operation.
Case‑Hardenability and Carburising Experiments – Hardenability of the Case and the Core After Carburising
- Jominy test on a carburised bar to determine the case‑hardenability profile according to the principles of ASTM A255‑Annex and the automotive OEM specifications: a Jominy bar is carburised at the production carbon potential and then end‑quenched. The hardness‑distance curve of the high‑carbon case and the low‑carbon core is measured, and the depths at which the hardness falls below 550 HV and 450 HV are reported. This hardenability experiment provides the data that gear and bearing manufacturers use to guarantee that the case‑hardened layer will support the contact and the bending loads without spalling or tooth‑root fracture.
- Core‑hardenability requirement for case‑hardened components: the Jominy test of the un‑carburised core material is performed, and the hardness at the Jominy distance corresponding to the cooling rate at the centre of the gear or the shaft is verified against the minimum core‑hardness specification. The data ensure that the core will possess sufficient strength to resist plastic deformation and that the fatigue‑life requirement will be met.
- Effect of the carburising cycle – carbon potential, boost‑diffuse ratio and temperature – on the hardenability of the case: the Jominy test is repeated for several carburising conditions, and the case‑hardenability curves are compared. The data are used to optimise the carburising recipe for the maximum case depth and the minimum distortion while avoiding the formation of excessive carbide networks or retained austenite.
Report Acceptance and Global Regulatory Compliance
All measurements performed within our hardenability experiment programme are executed under the fully accredited scope of our ISO/IEC 17025 quality management system. Each test report that carries the ILAC mark is therefore automatically recognised by regulatory authorities, notified bodies, customs offices and supply‑chain partners in all major economies. For steel producers, forging houses, heat‑treatment shops, automotive component manufacturers and heavy‑machinery builders anywhere in the world, the report constitutes legally robust, internationally accepted evidence that the Jominy hardenability curve, the critical diameter and the case‑hardenability profile of the steel have been determined in accordance with the applicable ISO, ASTM, SAE and customer‑specified methods. The documentation can be directly used to support CE marking, the issue of inspection certificates according to EN 10204 or equivalent national standards, the compilation of technical files for type‑examination, and the resolution of commercial and technical disputes concerning the hardenability and the heat‑treatment response of any steel product.