Demagnetization Testing Service – Accredited Residual Magnetism Evaluation and Elimination for Global Markets
Our internationally accredited laboratory delivers a specialist demagnetization testing service that provides manufacturers of precision bearings, tools, automotive components, medical devices, electronic sensors and industrial machinery worldwide with the independent, traceable data they need to verify the level of residual magnetism in their products and to certify that the demagnetization process has reduced the magnetic field to below the critical thresholds required by international standards. Every measurement is performed within the rigorous framework of ISO/IEC 17025, and each report bearing the ILAC mark is unconditionally accepted by regulatory authorities, notified bodies and supply‑chain partners in all major economies. The demagnetization testing service quantifies the surface magnetic flux density, the magnetic moment and the residual field strength using calibrated Hall‑effect gaussmeters, fluxgate magnetometers and Helmholtz‑coil systems, and it validates the effectiveness of the demagnetization cycle applied to the component. For a bearing producer shipping components to an aerospace assembly line, a toolmaker exporting surgical instruments, or a manufacturer of fuel‑injection components requiring a guaranteed low level of residual magnetism, our platform delivers the legally robust, internationally accepted evidence that the product meets the required magnetic cleanliness specifications.
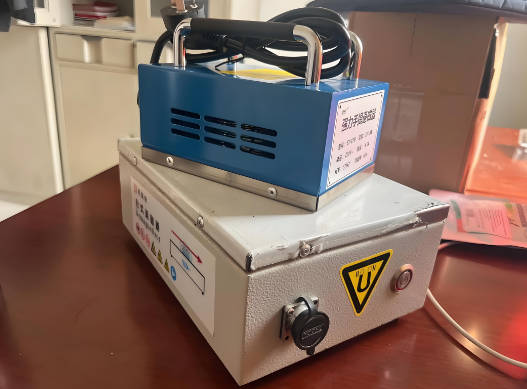
Product Samples We Regularly Subject to Demagnetization Testing
Our magnetic‑field measurement instruments and calibrated reference‑magnets accommodate components from a few millimetres to several metres in size. The following categories represent the most frequently tested items:
- Rolling‑element bearings and races – ball bearings, roller bearings, tapered‑roller bearings and needle‑roller bearings for electric motors, machine‑tool spindles, turbochargers and aerospace applications
- Cutting tools, dies and moulds – high‑speed‑steel and carbide drills, end mills, taps, reamers, stamping dies, injection‑moulding tools and EDM electrodes
- Automotive and hydraulic components – fuel‑injector nozzles, solenoid valves, ABS modulator components, transmission parts, hydraulic‑pump elements and steering‑rack components
- Precision shafts, pins and fasteners – dowel pins, spring pins, circlips, threaded fasteners and shaft keys used in magnetic‑sensitive assemblies
- Medical devices and surgical instruments – orthopaedic implants, dental instruments, laparoscopic graspers, micro‑surgical scissors and biopsy needles
- Electronic and sensor components – magnetic‑shielding enclosures, reed‑switch housings, Hall‑sensor magnet‑carriers, and relay armatures
- Aerospace and defence parts – landing‑gear pins, actuator shafts, gyroscope components and compass‑housing parts
- Industrial magnets and magnetic assemblies after intentional magnetisation or accidental exposure – permanent magnets that require verification of their demagnetized state before further processing
Demagnetization Testing Service for Bearings, Gears and Rotating Components – ASTM A977, IEC 60404‑7 and Customer Specifications
- Measurement of the surface magnetic flux density of rolling‑element bearings according to the principles of ASTM A977 and the technical‑cleanliness requirements of the bearing industry: a calibrated Hall‑effect probe is scanned at a defined distance over the inner‑ring, outer‑ring and rolling‑element surfaces of the bearing. The peak magnetic flux density in gauss or millitesla is recorded, and the result is compared with the maximum permissible value specified by the bearing manufacturer – typically 2 G to 5 G for precision bearings and 0.5 G for super‑precision spindle bearings. This demagnetization testing service provides the objective evidence that the bearing will not attract ferromagnetic wear debris during operation, which would cause premature failure.
- Determination of the magnetic moment and the dipole‑field distribution of cylindrical and ring‑shaped components using a Helmholtz‑coil system according to IEC 60404‑7 and the M标准的磁矩测量方法: the component is placed in the centre of a Helmholtz‑coil set, and the magnetic moment is derived from the induced voltage or the magnetic‑flux measurement. The data are used to predict the magnetic field at a distance from the component and to assess the risk of interference with nearby magnetic sensors or magnetically levitated spindles.
- Verification of the effectiveness of the in‑line demagnetization tunnel or the batch‑demagnetization cycle: the residual magnetism is measured on a sample of components before and after the demagnetization process. The percentage reduction in the surface flux density and the number of components that exceed the acceptance limit are reported, enabling the quality engineer to adjust the demagnetization‑coil current, the conveyor speed or the orientation of the parts.
- Measurement of the coercive force and the hysteresis‑loop parameters of the bearing steel according to IEC 60404‑4: a ring‑shaped or bar‑shaped specimen is magnetised to saturation and then demagnetized in a controlled field, and the coercivity HcJ and the remanence Br are determined. The data are used to select a steel grade with an intrinsically low remanence for magnetic‑sensitive applications.
- Stray‑field mapping of large‑diameter slewing bearings and main‑shaft bearings: a gaussmeter is traversed over the entire bearing surface, and a colour‑coded magnetic‑field map is produced. The test identifies localised magnetic poles caused by grinding burns, contact with magnetic chucks or accidental exposure to a permanent‑magnet field during handling.
Demagnetization Testing Service for Cutting Tools, Dies and Machined Components – Residual Magnetism After Grinding and EDM
- Measurement of the residual magnetic field on the cutting edges and the shanks of drills, end mills and taps according to the ISO 4287 companion standard for surface integrity: the tool is placed on a non‑magnetic fixture, and the Hall‑effect probe is scanned along the flute and the cutting edge. The maximum flux density is reported, and the tool is accepted or rejected based on the limits set by the user – typically below 10 G for general‑purpose tools and below 1 G for tools used in the assembly of magnetic‑recording heads or implantable medical devices.
- Evaluation of the demagnetization state of injection‑moulding tools and die‑casting dies after electrical‑discharge machining: EDM can leave a white‑layer with high residual stress and significant remanence on the machined surface. The surface flux density is measured, and the tool is demagnetized if the field exceeds the limit that would attract metallic wear particles or interfere with the ejection‑pin movement.
- Verification of the magnetic cleanliness of stamping dies and forming tools for the production of electrical‑steel laminations and magnetic shielding: the tool must be demagnetized to a level where it does not influence the magnetic properties of the stamped lamination. The flux density at the die surface and the magnetic moment of the die set are measured and documented.
- Post‑grinding and post‑heat‑treatment demagnetization testing: the component is tested for residual magnetism after surface grinding, centreless grinding or induction hardening, and the data are used to qualify the demagnetization station installed on the production line. This demagnetization testing service ensures that the part will not pick up swarf during subsequent machining operations.
- Measurement of the magnetic susceptibility of the tool steel: for applications where the tool must operate in a high‑gradient magnetic field – such as in an MRI scanner or a particle accelerator – the magnetic susceptibility of the steel is determined using a vibrating‑sample magnetometer, and the data are used to select the appropriate grade of non‑magnetic tool steel.
Demagnetization Testing Service for Automotive, Hydraulic and Fuel‑System Components – Residual Magnetism and Valve Performance
- Residual magnetism measurement on fuel‑injector components, solenoid‑valve armatures and electro‑hydraulic pilot‑valve parts according to the standards of the automotive industry: the component is placed in a Helmholtz‑coil system or scanned with a miniature Hall probe, and the magnetic moment is measured. Excessive residual magnetism can cause a solenoid valve to respond sluggishly or to fail to close completely, and the acceptance limit is typically a few gauss‑centimetres cubed for a fuel‑injector needle. This demagnetization testing service provides the quality‑assurance data that tier‑1 suppliers submit to the vehicle manufacturer.
- Demagnetization verification of ABS modulator pistons, transmission control valves and variable‑valve‑timing components: the component is tested after the final assembly or after the final cleaning operation, and the residual field must be below the limit that would attract ferrous wear particles from the hydraulic fluid, potentially causing sticking or scoring of the spool.
- Measurement of the magnetic signature of steering‑rack components and electric‑power‑steering sensors: the component is rotated in a Helmholtz‑coil system, and the magnetic‑moment vector and its harmonics are recorded. The data are used to ensure that the magnetic field of the component does not interfere with the torque‑sensor or the rotor‑position sensor of the electric‑power‑steering motor.
- Demagnetization testing of bearing‑ring sensors and encoder rings for wheel‑speed and camshaft‑position sensing: the magnetic encoder ring is tested for the uniformity of the magnetisation and for the presence of any unintended magnetic poles that would generate a false signal, and the component is demagnetized if the error exceeds the permissible tolerance.
- Post‑machining and post‑heat‑treatment demagnetization testing of crankshafts, connecting rods and camshafts: the residual magnetism is measured at the bearing journals and the oil‑hole openings, and the component is demagnetized if the field exceeds the limit that would attract metallic wear debris or interfere with magnetic‑plug wear‑monitoring systems.
Demagnetization Testing Service for Medical Devices, Surgical Instruments and Implants – Magnetic Cleanliness for MRI Compatibility
- Determination of the magnetic susceptibility and the residual magnetic moment of surgical instruments according to ASTM F2182 (Standard Test Method for Measurement of Radio‑Frequency‑Induced Heating of Passive Implants During MRI) and the guidelines of the ASTM F2052 standard for magnetically induced displacement force: the instrument is suspended in a calibrated gradient‑field apparatus, and the magnetic‑force‑related deflection is measured. The test verifies that the instrument can be safely used in the vicinity of an MRI scanner without posing a projectile risk.
- Demagnetization testing of orthopaedic implants, bone screws, plates and intramedullary nails: the implant is scanned with a Hall‑effect probe, and the residual magnetism is reported. Although the implant may be made of a non‑ferromagnetic material such as titanium, residual magnetism can be induced by the cold‑working of the surface or by contact with steel tools during insertion, and the test confirms that the implant meets the MRI‑conditional labelling requirements.
- Verification of the magnetic cleanliness of micro‑surgical instruments for ophthalmic and neurosurgical procedures: the instrument is tested under a stereomicroscope with a miniature Hall probe, and any residual magnetism must be below the threshold that would attract a metallic micro‑particle or interfere with the magnetic‑navigation system used in the operating theatre.
- Demagnetization testing of dental instruments, endodontic files and orthodontic brackets: the instruments are tested after the passivation and cleaning process, and the data are included in the batch‑release documentation for the European Medical Device Regulation and the FDA Quality System Regulation.
- Measurement of the demagnetization effectiveness of the sterilisation‑tray‑loading pattern: the instruments are arranged in a tray as they would be for steam sterilisation, and the tray is passed through a demagnetization tunnel. The residual magnetism of each instrument is then measured, and the maximum allowable packing density is defined to ensure that every instrument is adequately demagnetized.
Report Acceptance and Global Regulatory Compliance
All measurements performed within our demagnetization testing service are executed under the fully accredited scope of our ISO/IEC 17025 quality management system. Each test report that carries the ILAC mark is therefore automatically recognised by regulatory authorities, notified bodies, customs offices and supply‑chain partners in all major economies. For bearing manufacturers, tool producers, automotive component suppliers, medical‑device makers and precision‑engineering companies anywhere in the world, the report constitutes legally robust, internationally accepted evidence that the residual magnetism of the component has been measured and that the demagnetization process has been validated in accordance with the applicable ASTM, IEC, ISO and customer‑specified methods. The documentation can be directly used to support CE marking, the issue of inspection certificates according to EN 10204 or equivalent national standards, the compilation of the technical file for medical devices, and the resolution of commercial and technical disputes concerning the magnetic cleanliness and the demagnetization state of any product.