Deformation Testing Service for Wheel Hubs and Nuts – Accredited Mechanical Integrity Evaluation for Global Markets
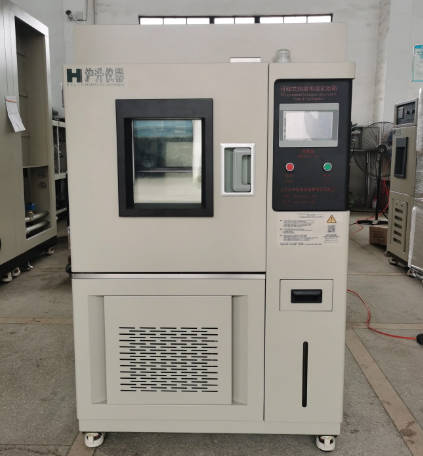
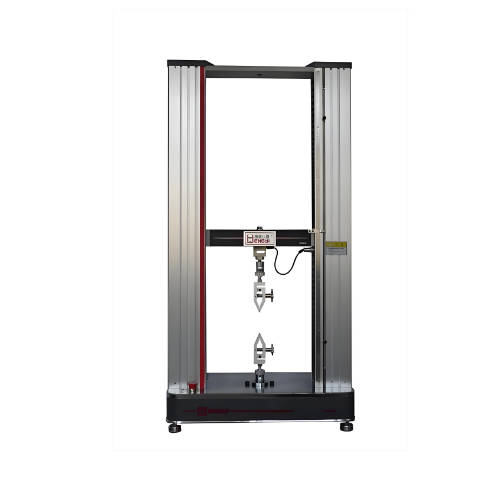
Our internationally accredited laboratory delivers a specialist deformation testing service for wheel hubs and nuts that provides vehicle manufacturers, tier‑1 wheel‑assembly suppliers, aftermarket importers, commercial‑fleet operators and testing authorities worldwide with the independent, traceable data required to verify the structural integrity, dimensional stability and safe service life of wheel‑end components. Every test is performed within the rigorous framework of ISO/IEC 17025, and each report bearing the ILAC mark is unconditionally accepted by regulatory authorities, customs offices and notified bodies in all major economies. This deformation testing service for wheel hubs and nuts quantifies the permanent set, elastic deflection, residual stress, fatigue‑crack initiation and the mechanical behaviour under extreme static and dynamic loads, directly supporting the homologation of passenger cars, commercial vehicles, trailers and motorcycles. By employing servo‑hydraulic test rigs, multi‑axis loading systems, digital image correlation and precision metrology, we give manufacturers and buyers the legally robust evidence that their hubs, nuts and complete assemblies will not deform, loosen or fail under the punishing conditions of global road networks.
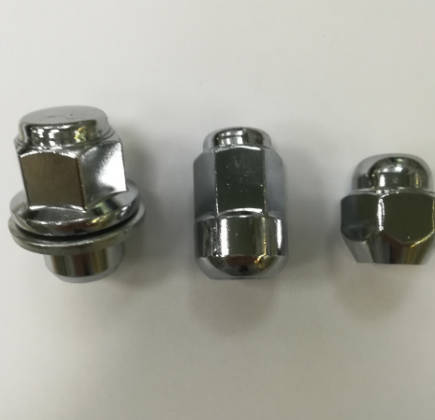
Product Samples We Regularly Subject to Deformation Testing for Wheel Hubs and Nuts
Our test frames and metrology stations accommodate a wide range of sizes and designs. The following categories represent the most frequently tested items:
- Wheel hubs and hub flanges – cast iron, cast aluminium and forged steel hubs for passenger cars, SUVs, light commercial vehicles, heavy trucks and buses
- Wheel nuts, bolts and studs – hexagon nuts, flange nuts, spherical‑seat and conical‑seat nuts, wheel bolts with captive washers, and double‑ended studs in metric and imperial thread sizes
- Hub‑and‑bearing assemblies – integrated hub‑bearing units of generations I, II and III, including those with integrated tone wheels for ABS sensors
- Custom and high‑performance wheel fasteners – titanium and aluminium nuts, open‑end and closed‑end racing nuts, and security locking nuts with unique key patterns
- Hub adaptors, spacers and centring rings – aluminium and steel spacer plates, hub‑centric rings and adaptor plates that modify the wheel offset and bolt‑circle diameter
- Aftermarket and OEM‑replacement assemblies – complete wheel‑end kits comprising the hub, bearing, nut set and dust cap as supplied to the independent repair market
Wheel Hub Deformation Testing – Radial, Axial and Fatigue Resistance According to ISO 3006, SAE J328 and Customer Standards
- Static radial and axial deformation of wheel hubs under design load according to the principles of ISO 3006 and SAE J328: the hub is mounted on a rigid fixture simulating the knuckle or the axle stub, and a defined radial or axial force is applied through the wheel‑mounting surface. The elastic and permanent deformation are measured with displacement transducers or digital image correlation, and the residual run‑out after unloading is reported. This deformation testing service for wheel hubs and nuts verifies that the hub flange remains flat and perpendicular within the tight tolerances required to prevent brake‑disc run‑out and wheel imbalance.
- Cornering fatigue test for hub flanges: a rotating bending moment is applied to the hub while a constant radial load simulates the vehicle corner weight. The test runs to a defined number of cycles or until a detectable crack initiates. The hub is then inspected by magnetic‑particle or dye‑penetrant methods, and any cracking or permanent deformation is documented. The data support the fatigue‑life validation mandated by vehicle manufacturers for new hub designs.
- Hub‑bearing axial and radial stiffness measurement: the complete hub‑bearing unit is loaded in the axial and radial directions, and the load‑deflection curve is recorded. The bearing stiffness, the clearance and the preload are calculated, providing the input parameters required by suspension designers for accurate multi‑body simulation of vehicle dynamics.
- Thermal deformation and heat‑soak testing: the hub is heated to the maximum temperature reached during severe braking, and the change in the pilot diameter, the bolt‑hole position and the flange flatness are measured. The test ensures that thermal expansion does not cause the brake disc to warp or the wheel nuts to lose preload during prolonged downhill braking.
- Residual stress and material homogeneity analysis: X‑ray diffraction or blind‑hole drilling is used to measure the residual stress in the fillet radii and the bolt‑hole threads of the hub. Excessive tensile residual stress can promote fatigue cracking and stress‑corrosion cracking in winter de‑icing conditions, and the results are used to optimise the forging and heat‑treatment process.
Wheel Nut Deformation and Integrity Testing – Proof Load, Hardness and Thread Stability According to ISO 898‑1, ISO 3506 and DIN 74361
- Proof‑load and tensile testing of wheel nuts and bolts according to ISO 898‑1 and ISO 3506: the nut is assembled onto a hardened mandrel or a bolt of the appropriate property class, and an axial tensile load equal to the proof load of the specified grade is applied for 15 seconds. After unloading, the nut must turn freely on the thread, and no visible deformation or cracking is permitted. This deformation testing service for wheel hubs and nuts confirms that the nut can sustain the full tightening preload without permanent elongation or thread stripping.
- Hardness, case depth and decarburisation measurement: the surface and core hardness of the nut are measured by Vickers or Rockwell methods according to ISO 6507‑1 and ISO 6508‑1. The case‑depth and the absence of detrimental decarburisation are verified on a metallographic cross‑section, ensuring that the nut meets the hardness requirements of the property class and is not susceptible to galling or premature fatigue.
- Nut‑seat deformation and indentation resistance: the nut is tightened against a standardised steel test plate with the specified seat geometry, and the depth of the indentation produced in the plate is measured. Excessive indentation indicates that the nut hardness is too low or that the bearing surface is poorly finished, which can lead to loss of clamp load and wheel loosening in service.
- Thread‑stripping and shear‑strength testing: the nut is assembled onto a bolt of known strength, and an axial load is applied until failure of the threads occurs. The stripping force and the failure mode – thread shear in the nut, thread shear in the bolt, or bolt fracture – are recorded. The results verify that the nut‑and‑bolt combination provides the required safety margin against thread stripping.
- Friction coefficient and torque‑tension relationship according to ISO 16047: the nut is tightened on a multi‑axis torque‑tension test rig, and the bearing‑face and thread‑friction coefficients are measured. The clamping force generated at the specified tightening torque is compared with the design requirement, and the scatter in the preload is calculated. This deformation testing service for wheel hubs and nuts supports the definition of the safe tightening specification and the selection of the appropriate lubricant or coating.
- Salt‑spray corrosion and hydrogen‑embrittlement resistance: the nuts are exposed to a neutral salt spray according to ISO 9227 for a defined period, and the residual proof load and the torque‑tension behaviour are remeasured. For high‑strength nuts of property class 10.9 and above, a hydrogen‑embrittlement test according to ISO 15330 is also performed to ensure that the electroplating process has not introduced a risk of delayed fracture.
Combined Hub‑and‑Nut Assembly Testing – Simulated Service Loads and Torque‑Tension Evaluation
- Multi‑axial cornering and radial‑impact simulation on the complete assembly: a wheel is mounted on the hub using the specified nuts and tightened to the design torque. The assembly is subjected to a programmed sequence of radial, lateral and torsional loads that reproduce the forces measured on a vehicle during cornering, braking and pothole impacts. The nut rotation, the hub deformation and the bolt‑tension loss are monitored, and the assembly is inspected for cracking, fretting and permanent set.
- Vibration‑loosening test according to the Junker method (ISO 16130) adapted for wheel fasteners: the hub‑nut assembly is subjected to a transverse vibration while the bolt tension is continuously measured. The test determines the locking performance of the nut design and the coating, and it identifies any tendency to self‑loosen under the vibration conditions encountered on a commercial vehicle.
- Re‑tightening and service‑simulation cycling: the nuts are tightened, loosened and re‑tightened through a defined number of cycles that simulate the wheel removal and refitting during tyre changes or brake maintenance. The change in the friction coefficient, the onset of galling and the deformation of the nut seat are recorded, ensuring that the nut can be reused the number of times specified by the vehicle manufacturer.
- Dimensional inspection and coordinate measurement after testing: the hub flange, the bolt‑hole pitch‑circle diameter, the nut seating surfaces and the thread geometry are measured with a coordinate measuring machine before and after the mechanical tests. Any permanent deformation or wear is quantified, and the results are compared with the assembly tolerances of the vehicle manufacturer.
Report Acceptance and Global Regulatory Compliance
All measurements performed within our deformation testing service for wheel hubs and nuts are executed under the fully accredited scope of our ISO/IEC 17025 quality management system. Each test report that carries the ILAC mark is therefore automatically recognised by regulatory authorities, notified bodies, customs offices and supply‑chain partners in all major economies. For wheel‑hub manufacturers, fastener importers, automotive tier‑1 suppliers and commercial‑fleet operators anywhere in the world, the report constitutes legally robust, internationally accepted evidence that the wheel‑end components meet the deformation‑resistance, fatigue‑strength and dimensional‑stability requirements of the applicable ISO, SAE, DIN, EN and customer‑specified standards. The documentation can be directly used to support vehicle homologation, CE marking, the issue of inspection certificates according to EN 10204 or equivalent national standards, and the resolution of commercial and technical disputes concerning the mechanical integrity and safe service life of wheel hubs, nuts and bolts.